2622 E ACOMA Drive
2622 E ACOMA Drive
2622 E ACOMA Drive
2622 E ACOMA Drive
2622 E ACOMA Drive
2622 E ACOMA Drive
2622 E ACOMA Drive
2622 E ACOMA Drive
2622 E ACOMA Drive
2622 E ACOMA Drive
2622 E ACOMA Drive
2622 E ACOMA Drive
2622 E ACOMA Drive
2622 E ACOMA Drive
2622 E ACOMA Drive
2622 E ACOMA Drive
2622 E ACOMA Drive
2622 E ACOMA Drive
2622 E ACOMA Drive
2622 E ACOMA Drive
2622 E ACOMA Drive
2622 E ACOMA Drive
2622 E ACOMA Drive
2622 E ACOMA Drive
2622 E ACOMA Drive
2622 E ACOMA Drive
2622 E ACOMA Drive
2622 E ACOMA Drive
2622 E ACOMA Drive
2622 E ACOMA Drive
2622 E ACOMA Drive
2622 E ACOMA Drive
SEE ALL PHOTOS
2622 E ACOMA Drive
2622 E ACOMA Drive
2622 E ACOMA Drive
2622 E ACOMA Drive
2622 E ACOMA Drive
2622 E ACOMA Drive
2622 E ACOMA Drive
2622 E ACOMA Drive
2622 E ACOMA Drive
2622 E ACOMA Drive
2622 E ACOMA Drive
2622 E ACOMA Drive
2622 E ACOMA Drive
2622 E ACOMA Drive
2622 E ACOMA Drive
2622 E ACOMA Drive
2622 E ACOMA Drive
2622 E ACOMA Drive
2622 E ACOMA Drive
2622 E ACOMA Drive
2622 E ACOMA Drive
2622 E ACOMA Drive
2622 E ACOMA Drive
2622 E ACOMA Drive
2622 E ACOMA Drive
2622 E ACOMA Drive
2622 E ACOMA Drive
2622 E ACOMA Drive
2622 E ACOMA Drive
2622 E ACOMA Drive
2622 E ACOMA Drive
2622 E ACOMA Drive
Courtesy of Real Broker, Kristal Parker Listing Contact: 480-540-6138 
Sold

2622 E ACOMA Drive

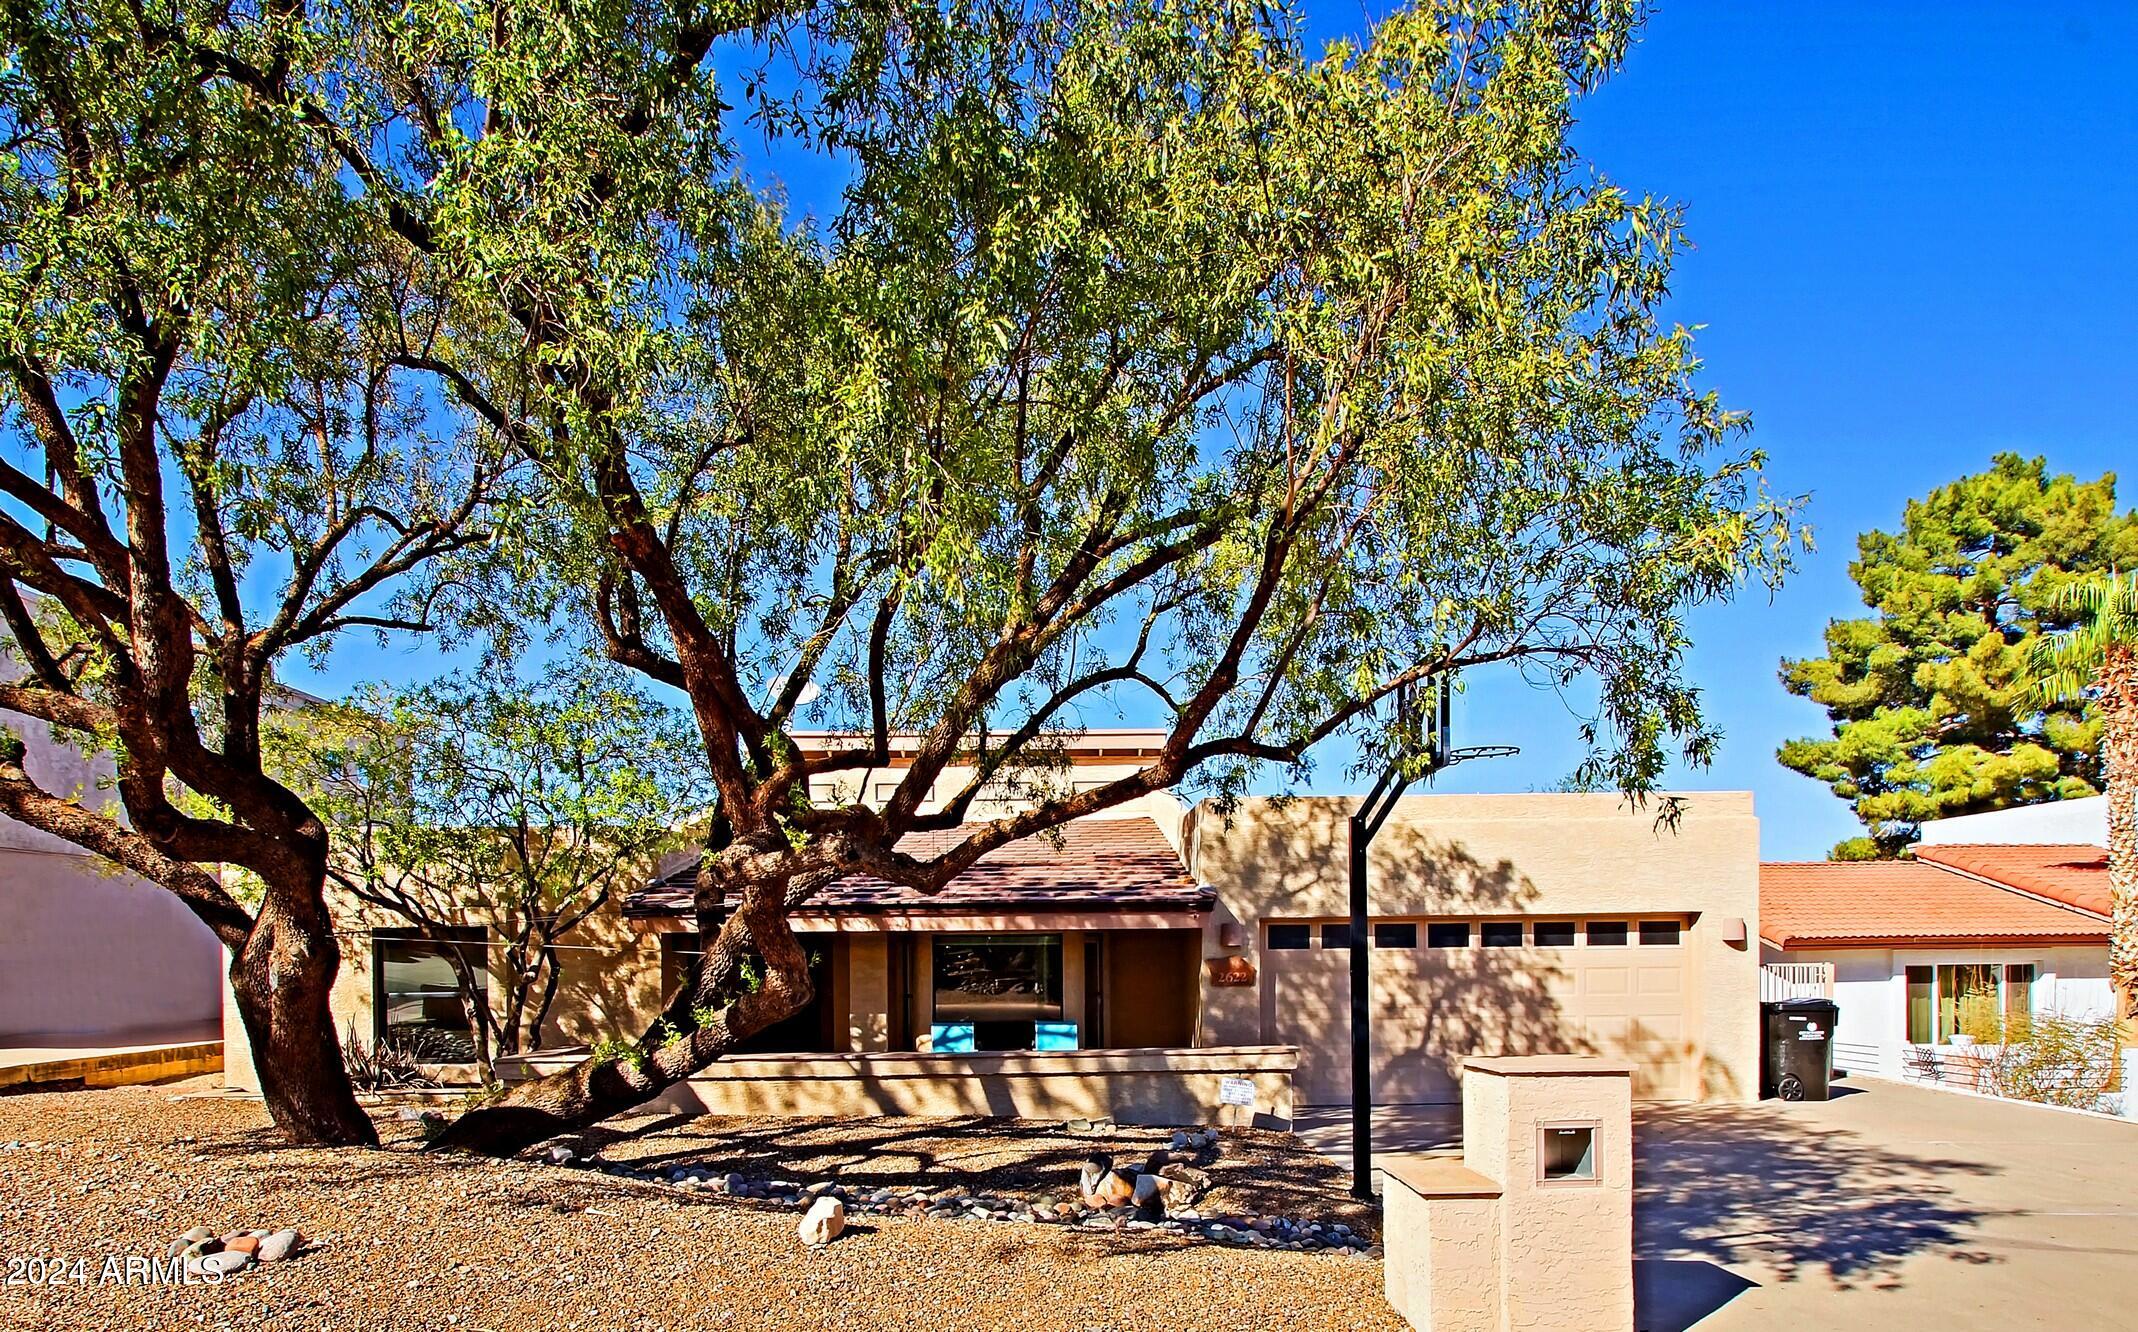
2622 E ACOMA Drive, Phoenix, AZ 85032

$617,000
$617,000

2622 E ACOMA Drive

4 Beds 2 Baths 2,306 Sq.Ft. 8,609 Sq.Ft.

Description

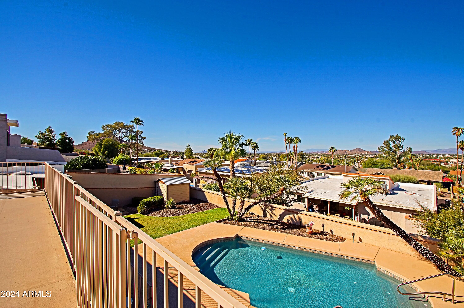
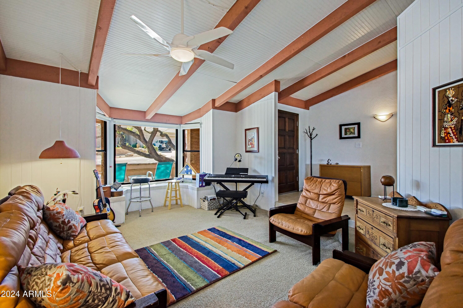
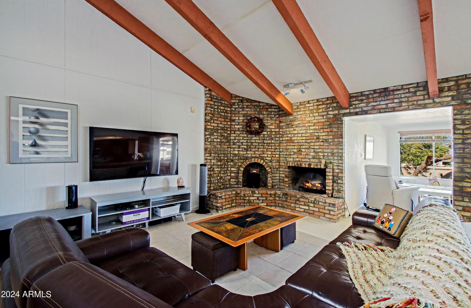
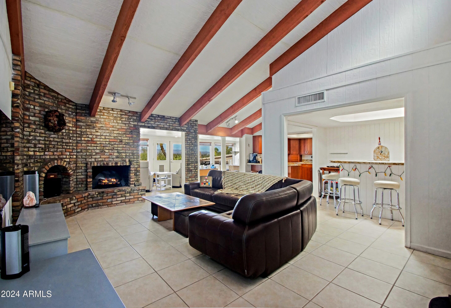
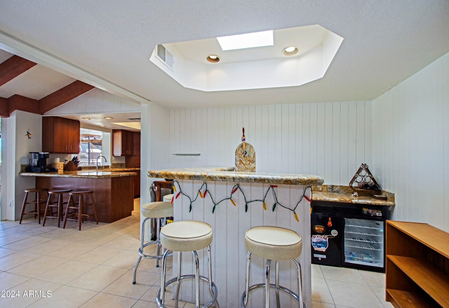
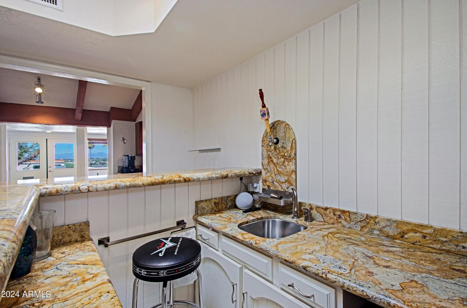
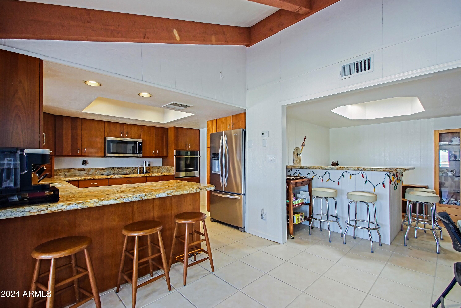
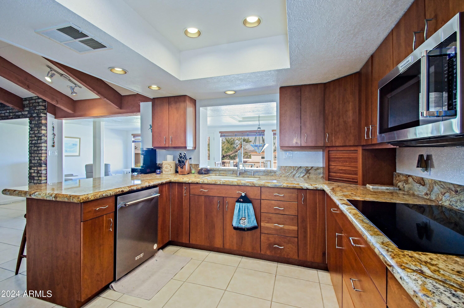
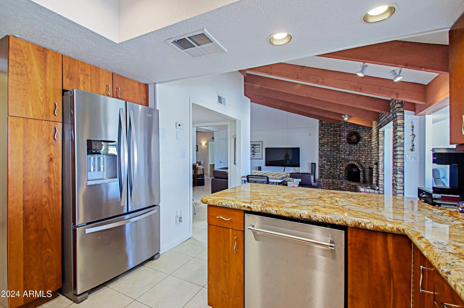
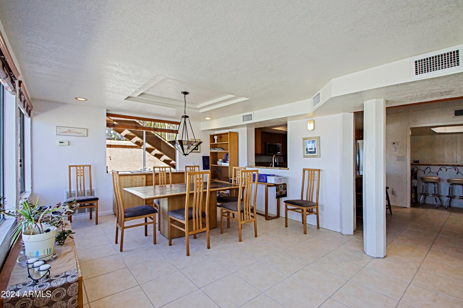
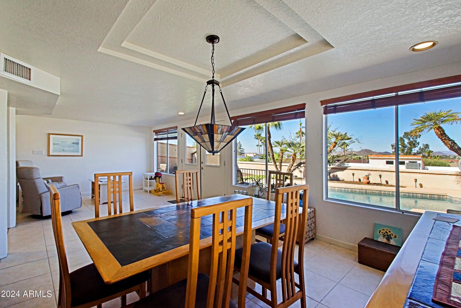
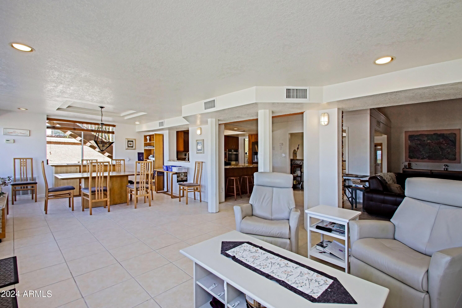
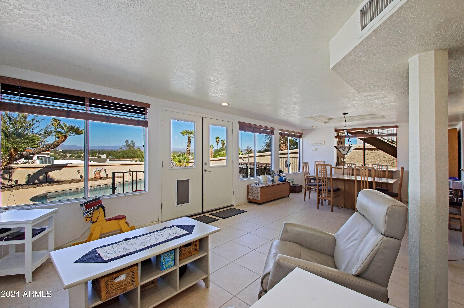
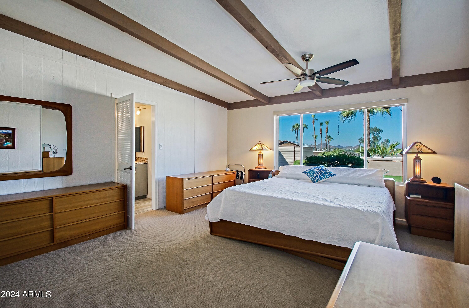
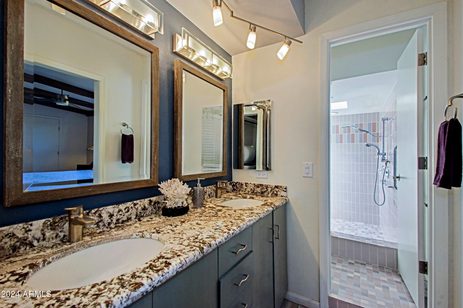
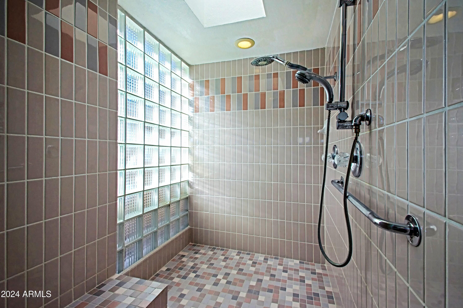
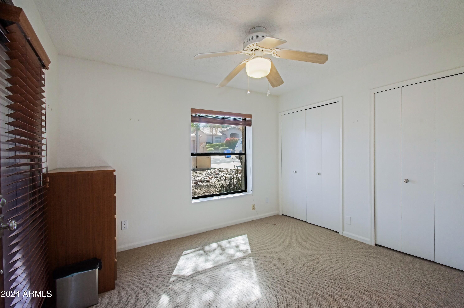
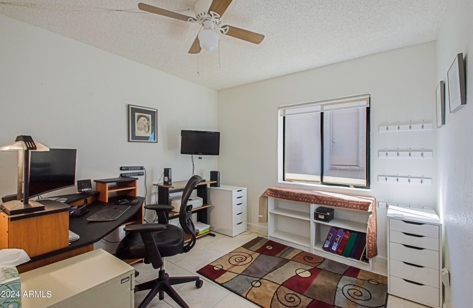
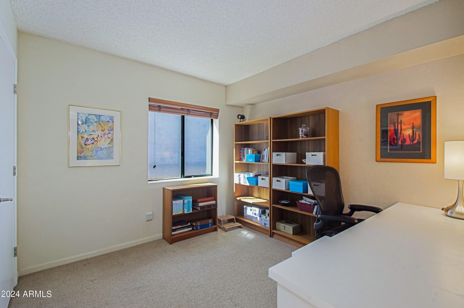
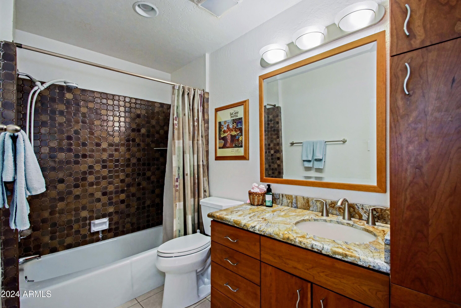
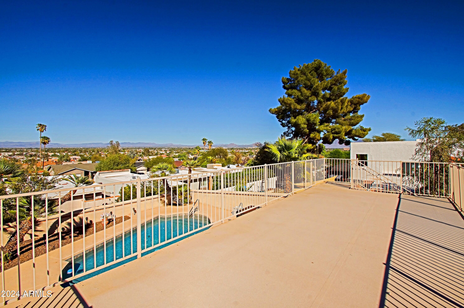
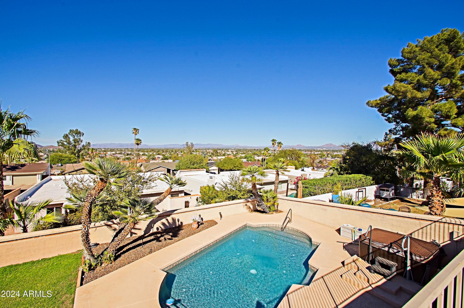
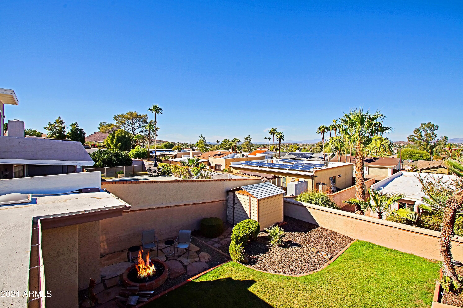
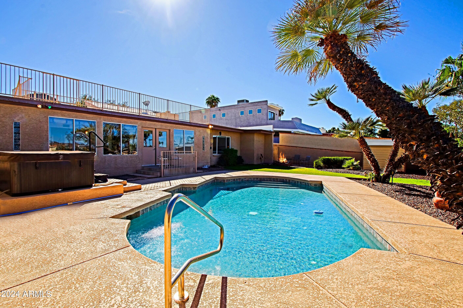
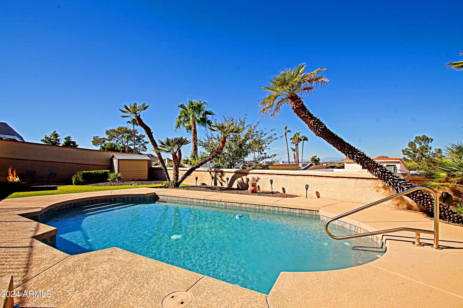
VIEWS, VIEWS, VIEWS!! Spectacular location in a very peaceful and serene neighborhood. Walk across the street and enter the preserve for a nice hike. Enjoy this unique floorplan w/updated kitchen, personal bar with built-in keg dispenser, updated bathrooms w/oversized master shower. Extended exterior deck for a place to escape while taking in the breathtaking views!

Share Property

Location

2622 E ACOMA Drive, Phoenix, AZ 85032

Status

Sold

Date Sold

December 27, 2024
Adam Bailey

Adam Bailey

Features & Amenities

Interior

  • total bedrooms4
  • Total bathrooms2
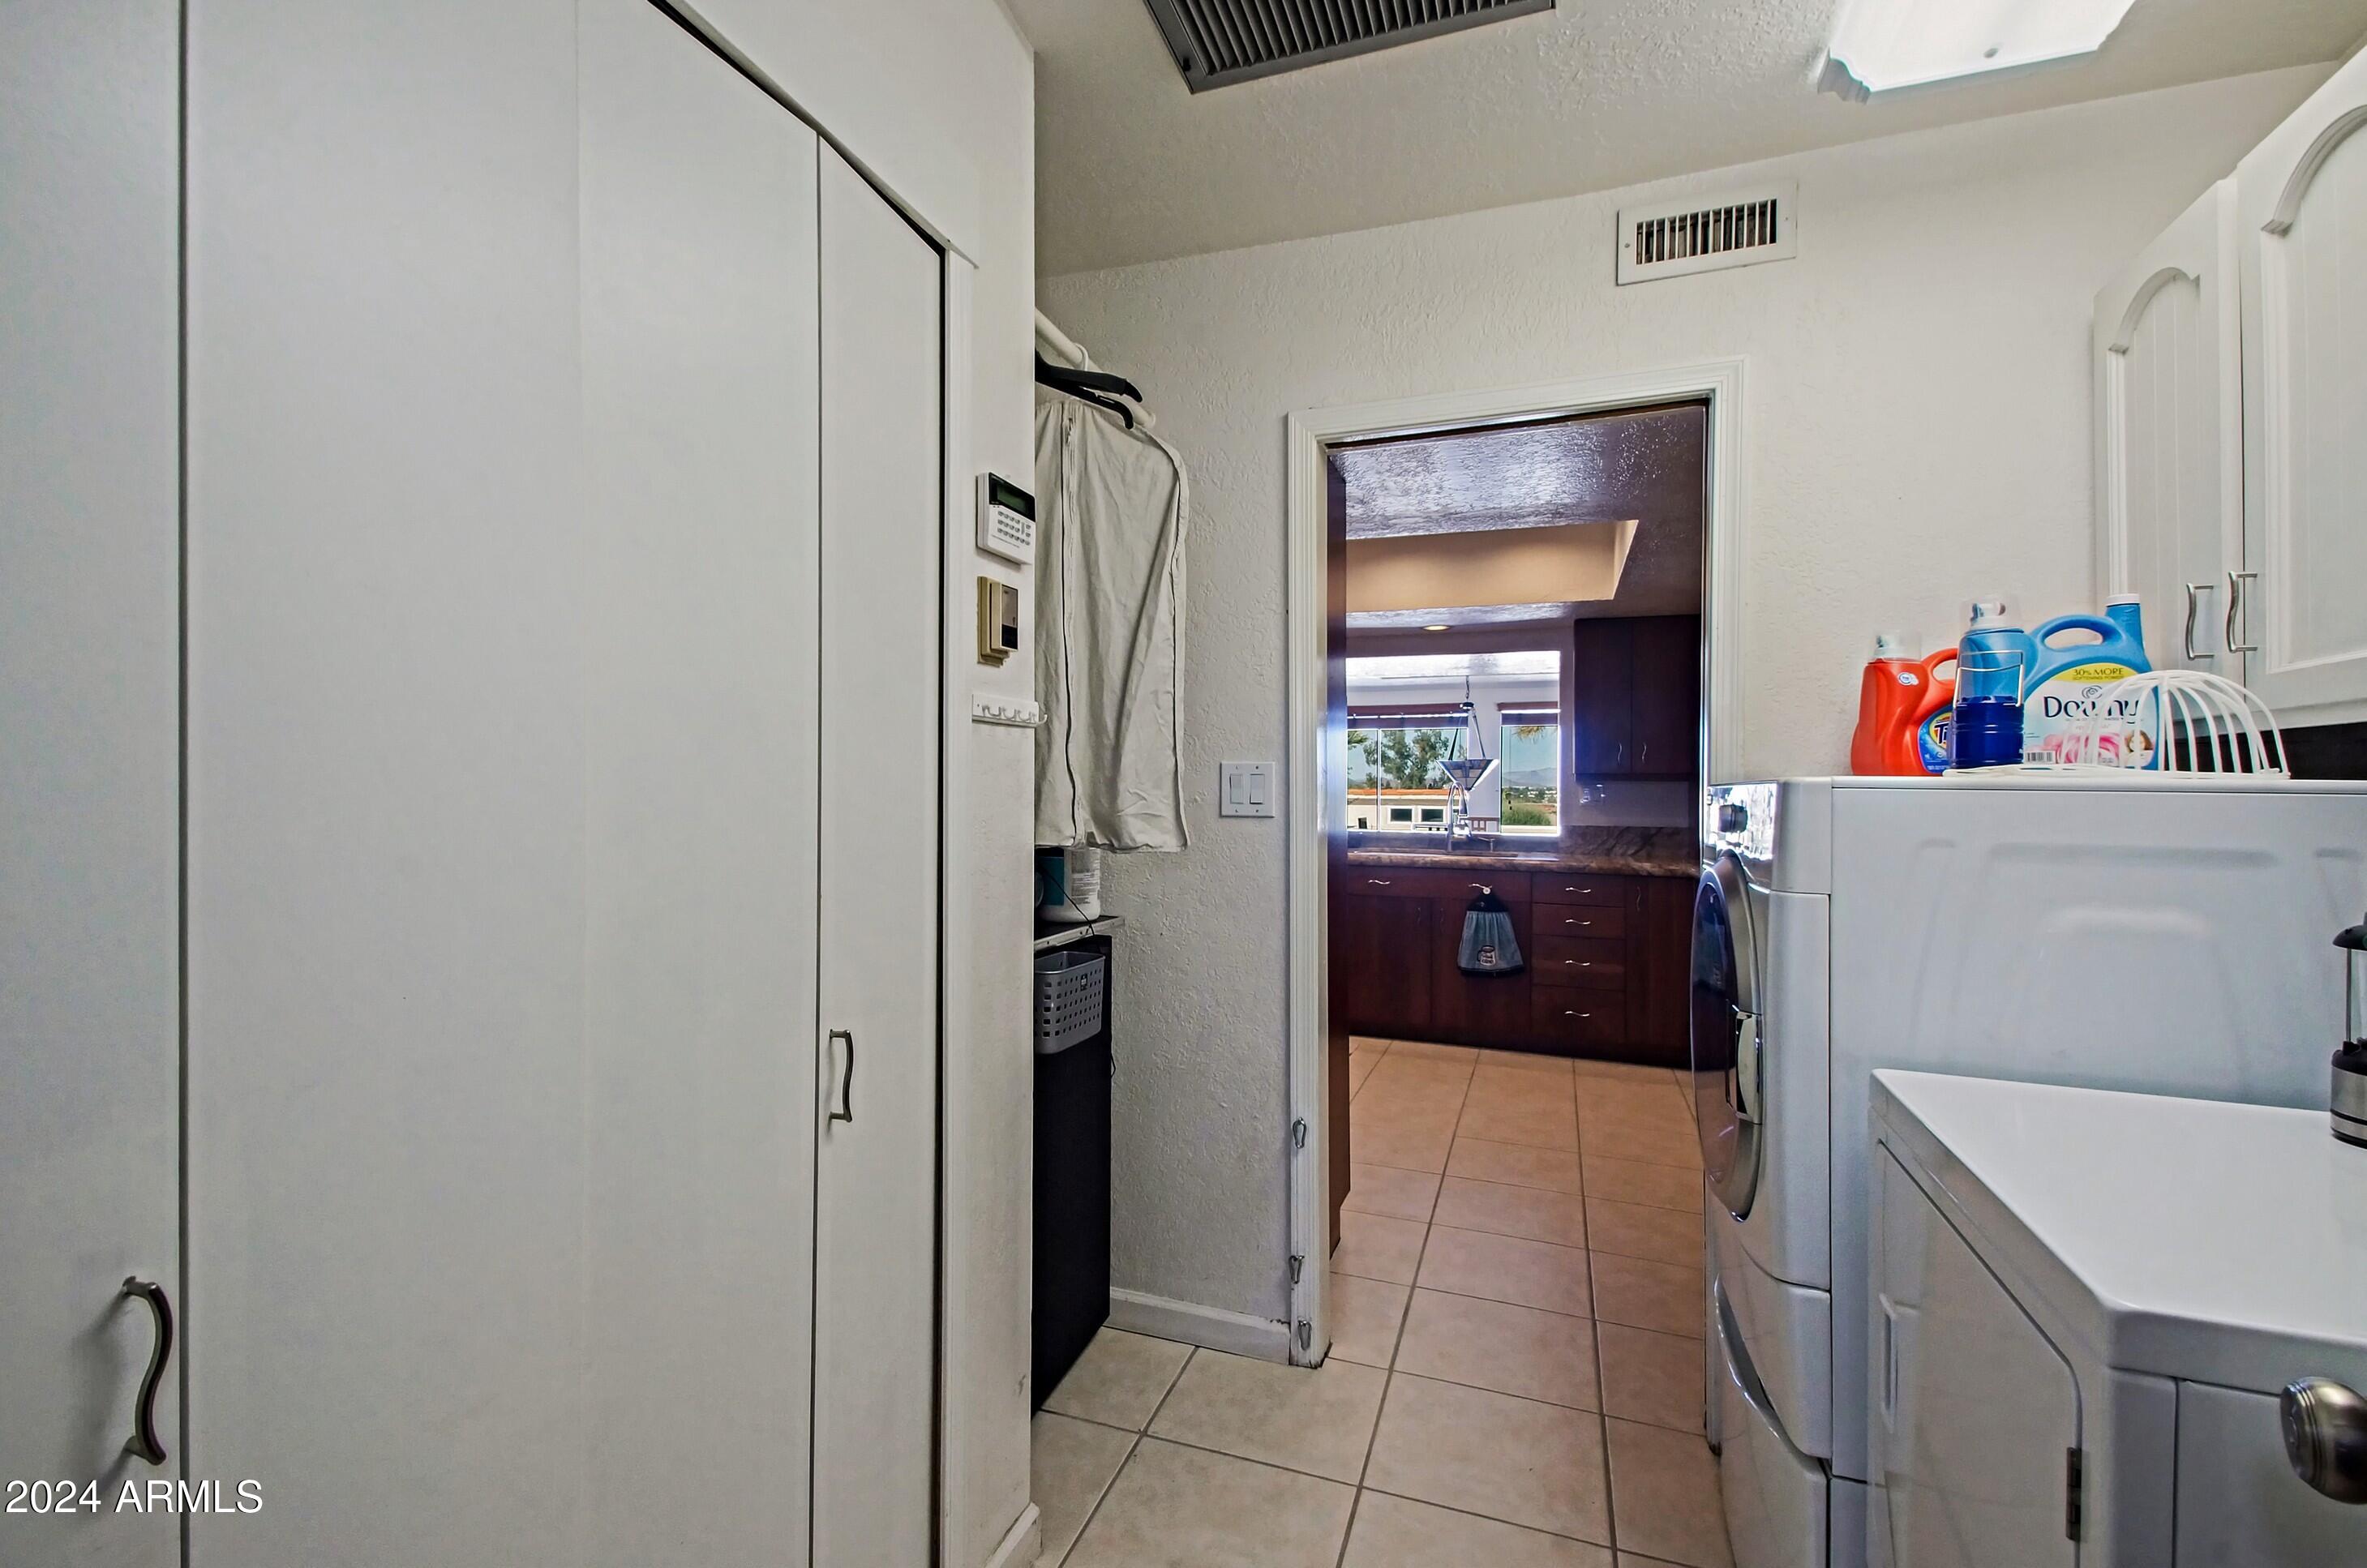
  • Laundry room Inside
  • Flooring Carpet, Tile
  • Fireplace Family Room, Gas
  • APPLIANCES Dryer, Washer, Refrigerator, Built-in Microwave, Dishwasher, Disposal, Electric Cooktop
  • other interior Features High Speed Internet, Granite Counters, Double Vanity, Breakfast Bar, Vaulted Ceiling(s), 3/4 Bath Master Bdrm

Area & Lot

  • Status Sold
  • Date Sold December 27, 2024
  • Living Area2,306 Sq.Ft.
  • Lot Area8,609 Sq.Ft.
  • MLS® ID6775073
  • TypeResidential
  • YEAR BUILT1980
  • NeighborhoodPhoenix
  • Architecture StylesSanta Barbara/Tuscan
  • View DescriptionMountain(s)
  • Elementary SchoolPalomino Primary School
  • Middle SchoolGreenway Middle School
  • High SchoolParadise Valley High School
  • School DistrictParadise Valley Unified District

Exterior

  • STORIES1
  • Garage Space2.0
  • water SourceCity Water
  • PoolPlay Pool
  • roofTile, Foam
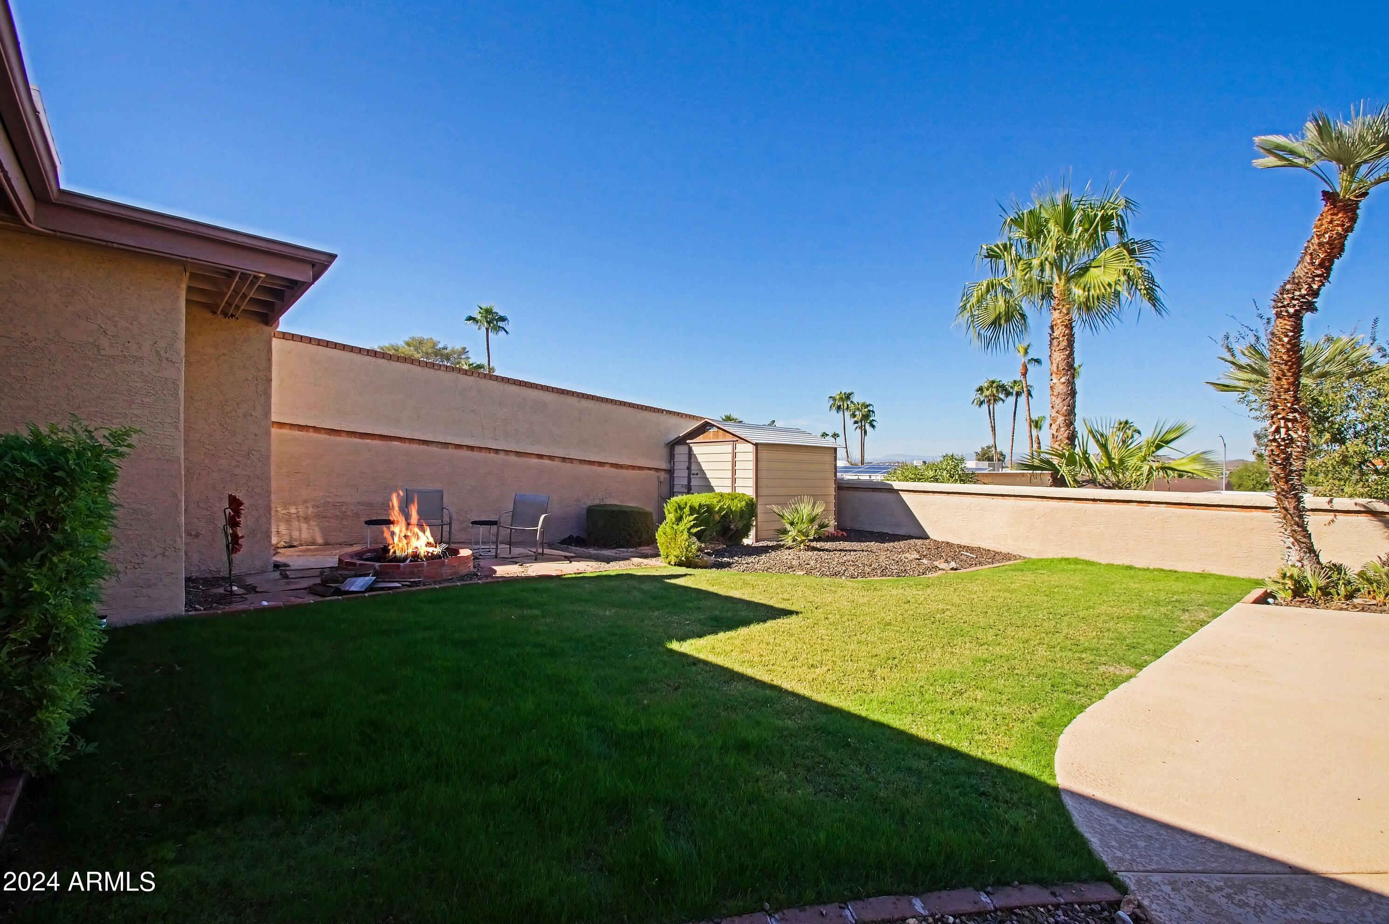
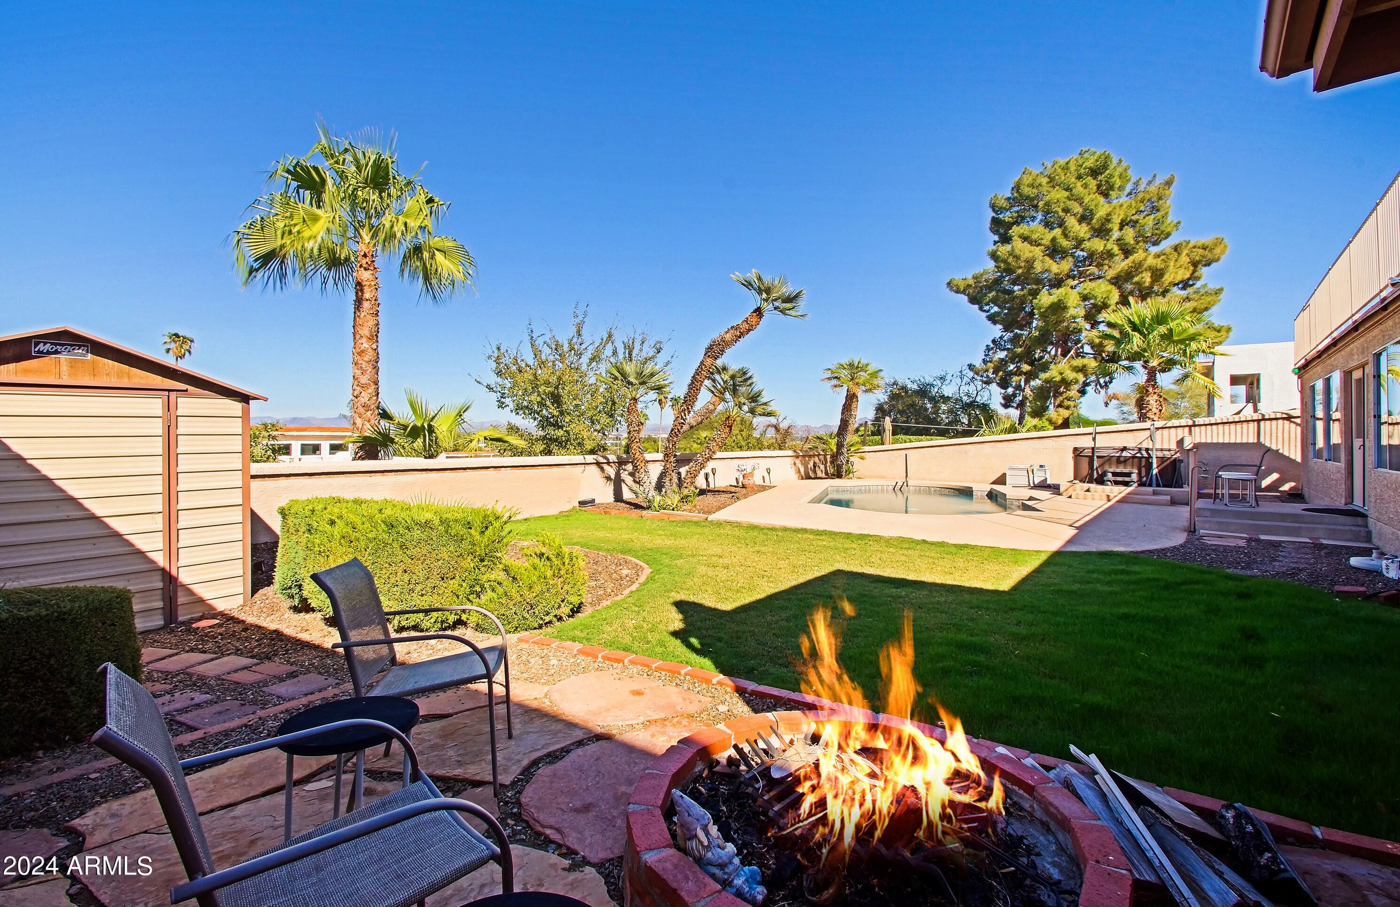
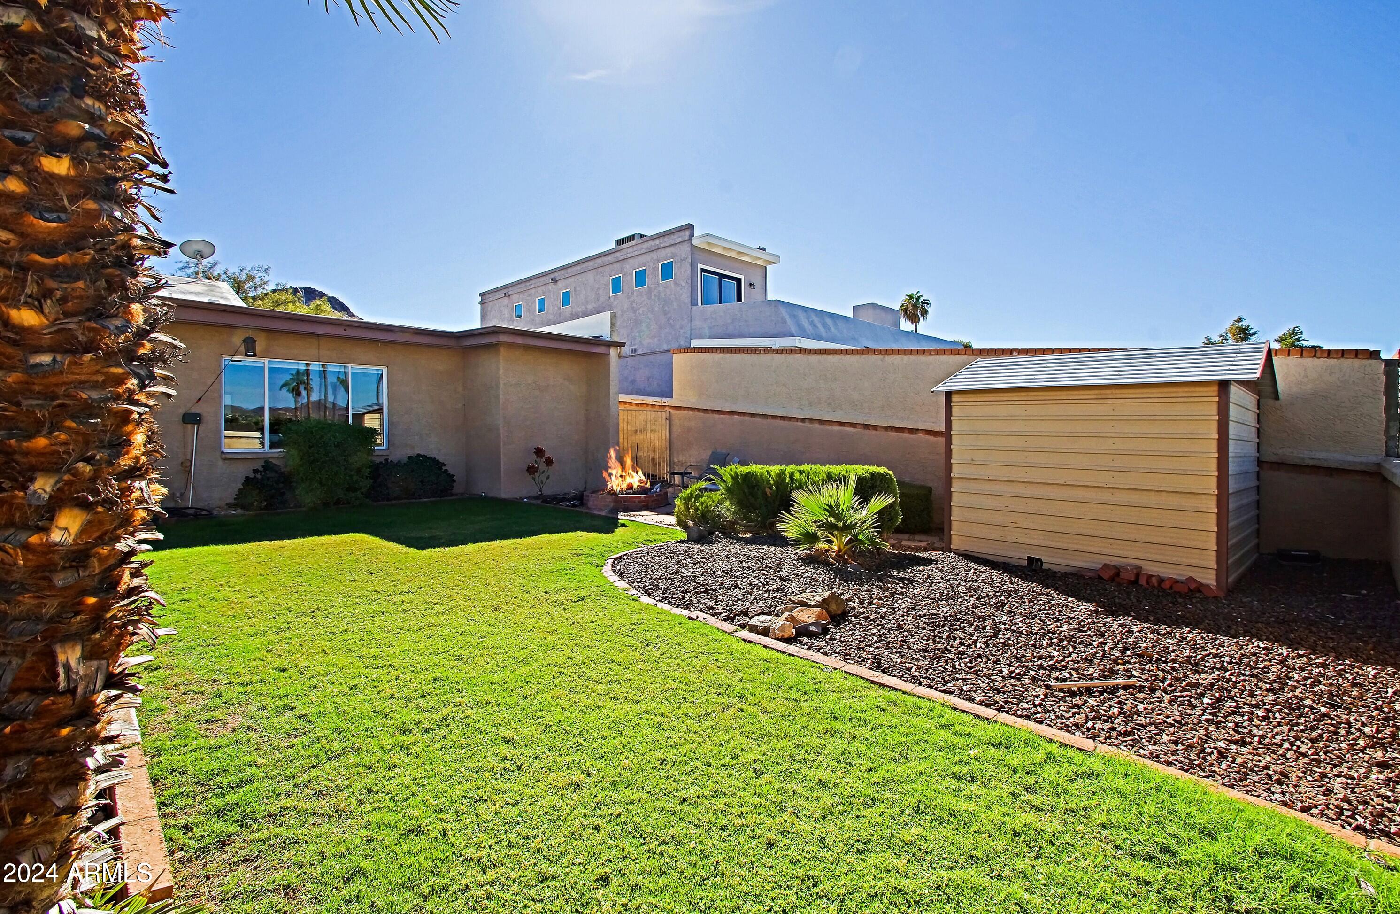
  • lot featuresNorth/South Exposure, Hillside Lot, Sprinklers In Rear, Desert Back, Desert Front, Gravel/Stone Front, Gravel/Stone Back, Grass Back, Auto Timer H 2 O Back
  • parkingRV Gate, Garage Door Opener, Direct Access, Attchd Gar Cabinets
  • HEAT TYPEElectric
  • AIR CONDITIONINGCentral Air, Ceiling Fan(s)
  • sewerPublic Sewer
  • security FeaturesSecurity System Owned
  • other exterior FeaturesBalcony

Financial

  • Sales Price$617,000
  • Real Estate Tax $1,938/yr

Work with Samantha

We are recognized leaders and widely regarded for delivering the highest level of personalized service to home buyers and sellers

Follow Me on Instagram