3313 N 43RD Place
3313 N 43RD Place
3313 N 43RD Place
3313 N 43RD Place
3313 N 43RD Place
3313 N 43RD Place
3313 N 43RD Place
3313 N 43RD Place
3313 N 43RD Place
3313 N 43RD Place
3313 N 43RD Place
3313 N 43RD Place
3313 N 43RD Place
3313 N 43RD Place
3313 N 43RD Place
SEE ALL PHOTOS
3313 N 43RD Place
3313 N 43RD Place
3313 N 43RD Place
3313 N 43RD Place
3313 N 43RD Place
3313 N 43RD Place
3313 N 43RD Place
3313 N 43RD Place
3313 N 43RD Place
3313 N 43RD Place
3313 N 43RD Place
3313 N 43RD Place
3313 N 43RD Place
3313 N 43RD Place
3313 N 43RD Place
Courtesy of The Brokery, Tucker Blalock Listing Contact: 602-561-0445 
Sold

3313 N 43RD Place

3313 N 43RD Place, Phoenix, AZ 85018

$590,000
$590,000

3313 N 43RD Place

4 Beds 2 Baths 1,530 Sq.Ft. 6,708 Sq.Ft.

Description

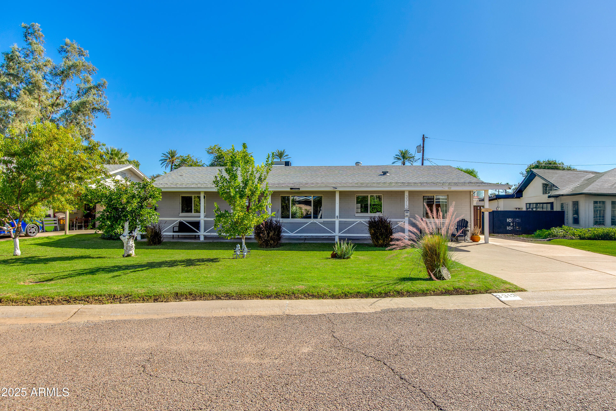
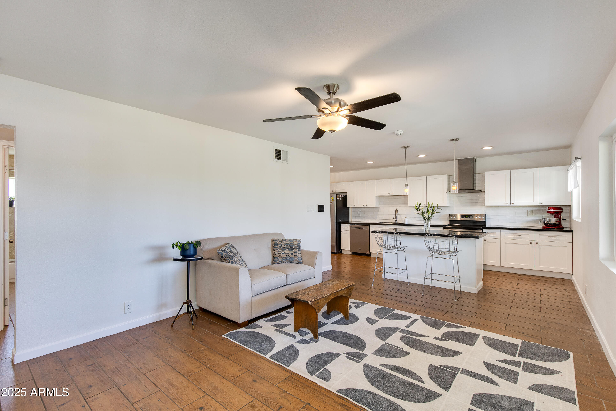
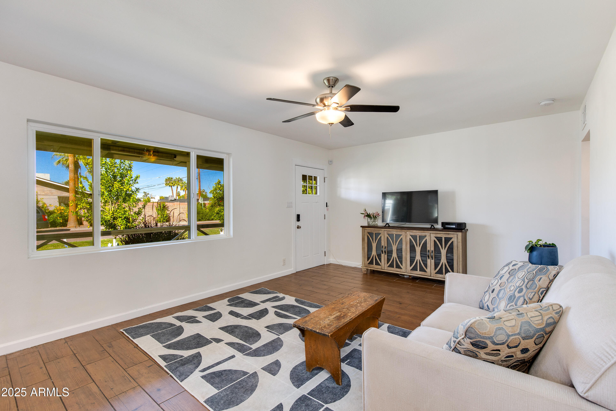
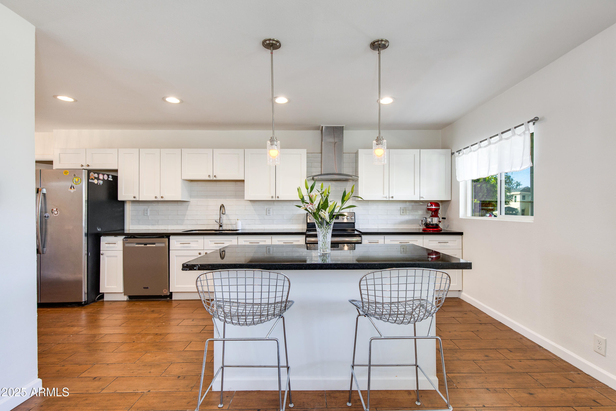
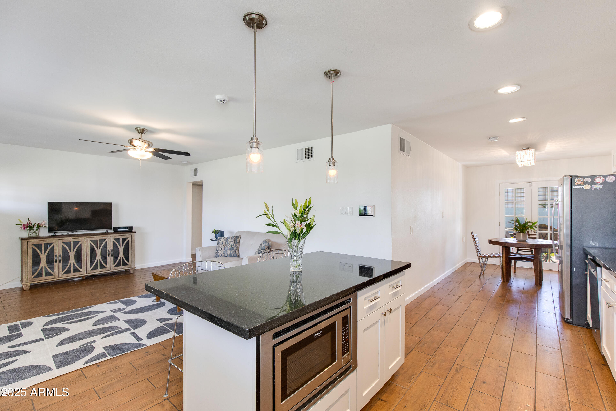
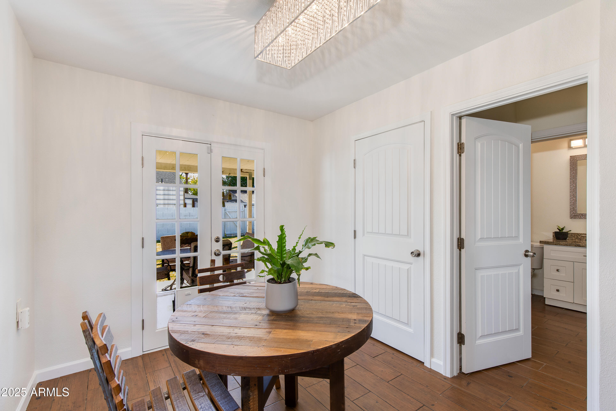
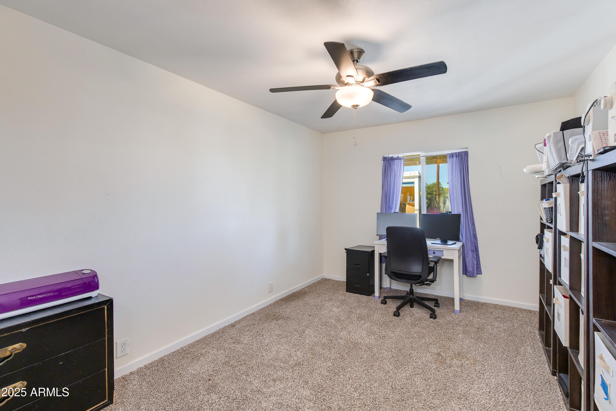
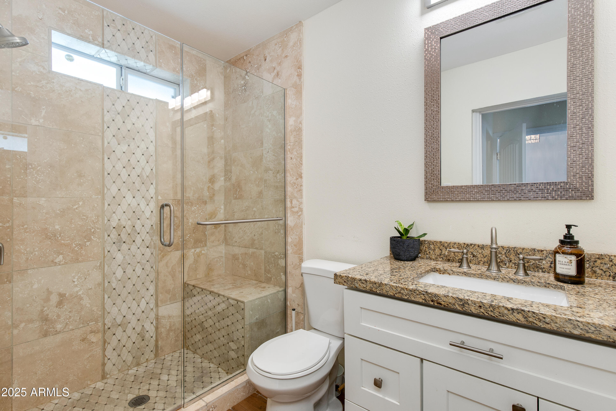
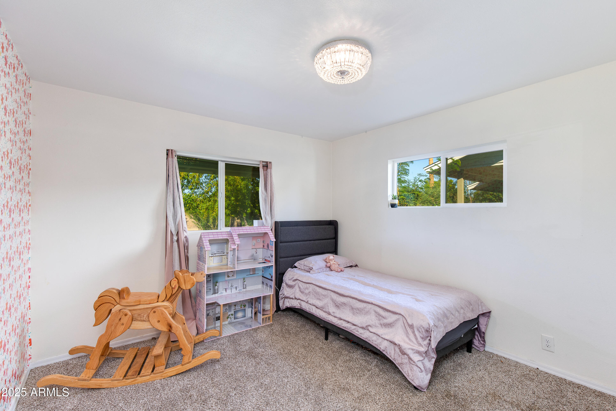
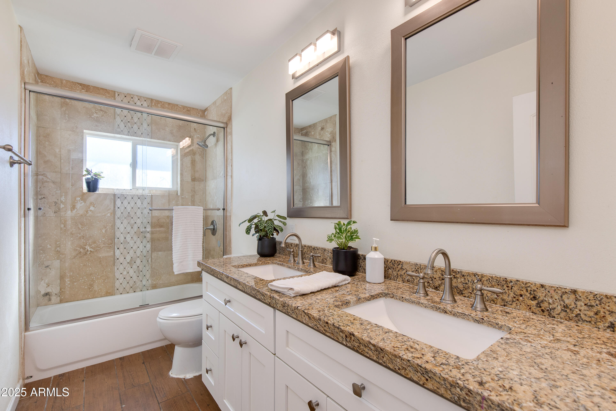
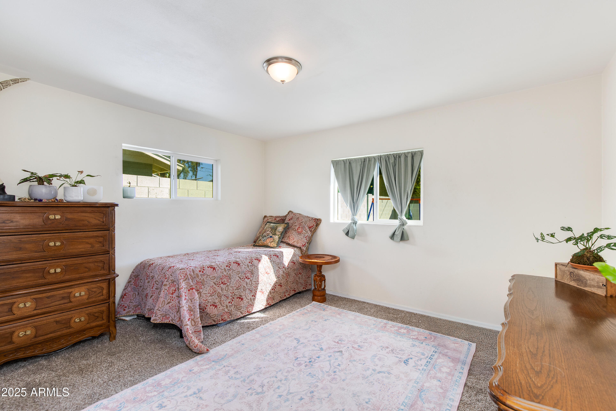
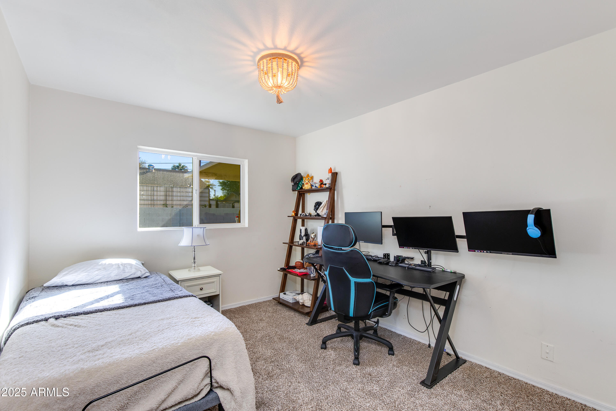
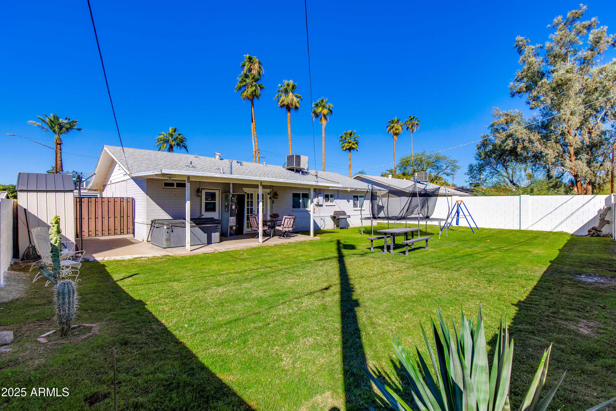
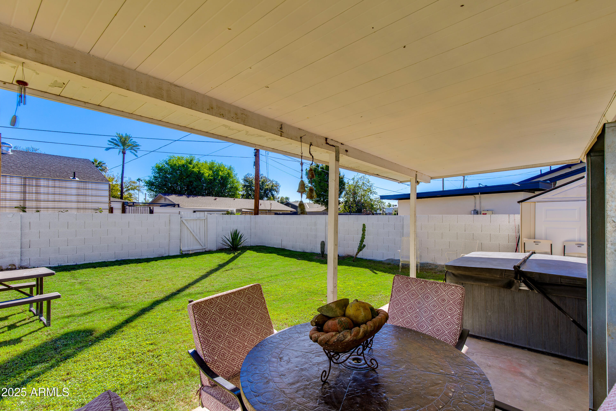
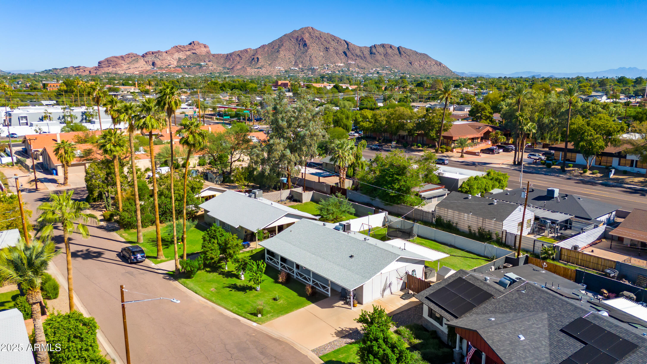
Classic 4 bed, 2 bath home in Arcadia Lite's sought-after Dennis Manor neighborhood. This updated residence offers a thoughtful split floor plan for privacy and functionality. Tile flooring flows through the main living areas, complementing the modern kitchen with soft-close cabinetry, granite countertops, and stainless steel appliances. The primary suite boasts a walk-in shower with bench and walk in closet. Newer windows and custom lighting enhance the home's bright, inviting feel. Outdoors, enjoy a spacious front and backyard with covered patios. Perfectly situated near Camelback Corridor's top dining, shopping and nightlife, with quick access to Scottsdale, major freeways, and Sky Harbor Airport.

Share Property

Location

3313 N 43RD Place, Phoenix, AZ 85018

Status

Sold

Date Sold

April 30, 2026
Adam Hizme

Adam Hizme

Features & Amenities

Interior

  • total bedrooms4
  • Total bathrooms2
  • full bathrooms2
  • Laundry room Inside
  • Flooring Carpet, Tile
  • APPLIANCES Refrigerator, Built-in Microwave, Dishwasher, Electric Cooktop
  • other interior Features High Speed Internet, Breakfast Bar, 3/4 Bath Master Bdrm

Area & Lot

  • Status Sold
  • Date Sold April 30, 2026
  • Living Area1,530 Sq.Ft.
  • Lot Area6,708 Sq.Ft.
  • MLS® ID6936949
  • TypeResidential
  • YEAR BUILT1954
  • NeighborhoodArcadia Osborn
  • Architecture StylesRanch
  • Elementary SchoolTavan Elementary School
  • Middle SchoolIngleside Middle School
  • High SchoolArcadia High School
  • School DistrictScottsdale Unified District

Exterior

  • STORIES1
  • water SourceCity Water
  • roofComposition
  • lot featuresGrass Front, Grass Back
  • HEAT TYPEElectric
  • AIR CONDITIONINGCentral Air
  • sewerPublic Sewer

Financial

  • Sales Price$590,000
  • Real Estate Tax $1,882/yr

Work with Samantha

We are recognized leaders and widely regarded for delivering the highest level of personalized service to home buyers and sellers

Follow Me on Instagram