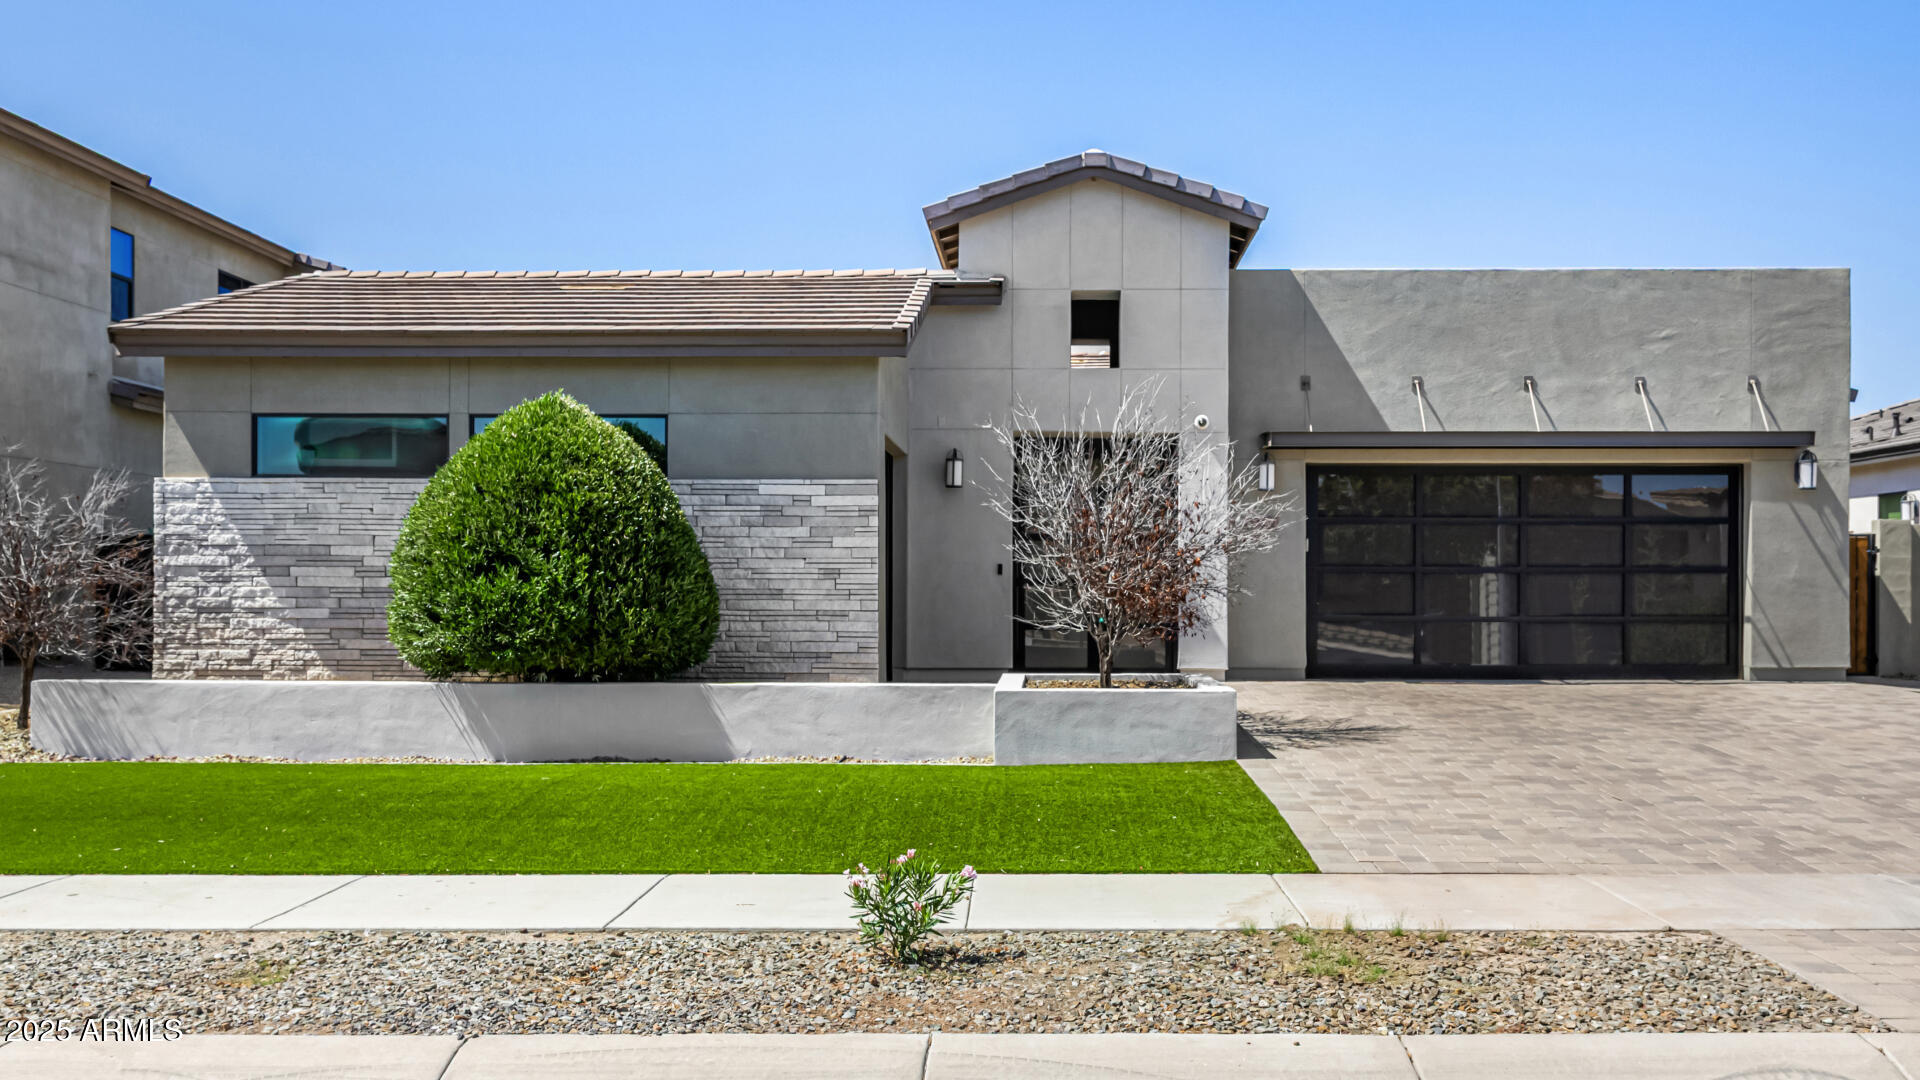
Fall in love with this showstopper with Toll Brothers in Avian Meadows! From the moment you arrive, a charming courtyard and 3-car garage set the tone for something truly special. Inside, you'll be greeted by gorgeous wood-tile flooring, surround sound speakers, and a spacious great room that flows effortlessly onto the covered patio, perfect for seamless indoor-outdoor living. The kitchen? A total dream! Think stainless steel appliances with wall microwave/oven, gas stove, glossy tile backsplash, modern flat espresso cabinetry, Quartz countertops, a walk-in pantry, and an island with a breakfast bar. Hosting dinners is a breeze in the elegant formal dining area or use this flexible space as you see fit. The den offers the perfect nook for a home office or movie lounge. The primary retreat feels like a spa getaway, complete with plantation shutters, a soaking tub, dual vanities, and a walk-in closet ready for your best wardrobe. Out back, fire up the built-in BBQ, gather around the fire pit, or relax on the lush lawn. Whether you're entertaining or relaxing under the stars, this backyard brings the magic. Come and experience the allure of this jewel for yourself!
APPLIANCES Dryer, Washer, Reverse Osmosis, Refrigerator, Built-in Microwave, Dishwasher, Disposal, Gas Cooktop, Built-In Electric Oven
other interior Features Walk-in Pantry, Non-laminate Counter, High Speed Internet, Double Vanity, Breakfast Bar, No Interior Steps, Kitchen Island, Pantry, Full Bth Master Bdrm, Separate Shwr Tub
Area & Lot
StatusSold
Date SoldJuly 31, 2025
Living Area2,897 Sq.Ft.
Lot Area9,025 Sq.Ft.
MLS® ID6882265
TypeResidential
YEAR BUILT2016
NeighborhoodChandler
Architecture StylesContemporary
Elementary SchoolAudrey & Robert Ryan Elementary
Middle SchoolWillie & Coy Payne Jr. High
High SchoolArizona College Prep High School
School DistrictChandler Unified District #80
Exterior
STORIES1
Garage Space3.0
water SourceCity Water
PoolNone
roofTile
lot featuresNorth/South Exposure, Gravel/Stone Front, Gravel/Stone Back, Synthetic Grass Frnt, Synthetic Grass Back, Auto Timer H 2 O Front, Auto Timer H 2 O Back, Irrigation Front, Irrigation Back
parkingGarage Door Opener, Direct Access
HEAT TYPENatural Gas
AIR CONDITIONINGCentral Air, Ceiling Fan(s)
sewerPublic Sewer
Disability FeaturesLever Handles
other exterior FeaturesPrivate Yard, Built-in Barbecue
Financial
Sales Price$990,000
Real Estate Tax$3,079/yr
HOA$106/mo
Work with Samantha
We are recognized leaders and widely regarded for delivering the highest level of personalized service to home buyers and sellers
Old Town Scottsdale
7316 E 6th Avenue
Scottsdale, AZ 85251
DC Ranch
20645 N Pima Road #130
Scottsdale, AZ 85255
West Valley
15396 N 83rd Avenue
Peoria, AZ 85381
Paradise Valley
6720 N Scottsdale Road #170
Paradise Valley, AZ 85253
North Central
5121 N Central Avenue
Phoenix, AZ 85012
Thanks, please provide more information to help serve you