

4701 E WINSTON Drive
SEE ALL PHOTOS
4701 E WINSTON Drive
Courtesy of HomeSmart, Catherine Cooper Listing Contact: 602-527-3210 
Sold

4701 E WINSTON Drive

4701 E WINSTON Drive, Phoenix, AZ 85044

$450,000
$450,000

4701 E WINSTON Drive

3 Beds 2 Baths 1,732 Sq.Ft. 4,286 Sq.Ft.

Description

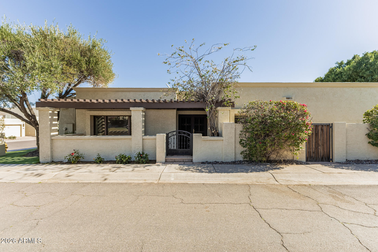
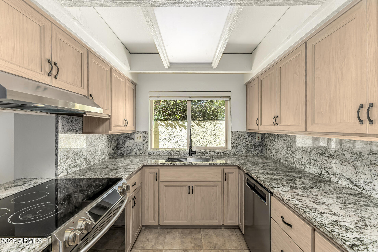
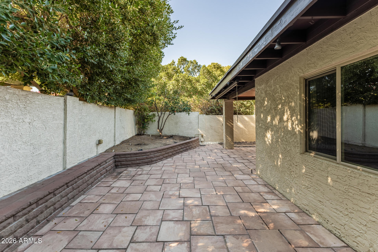
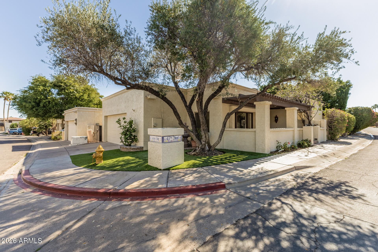
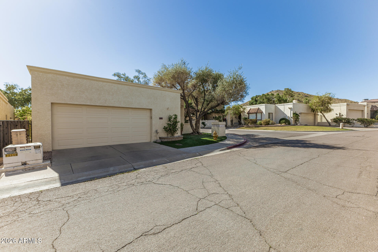
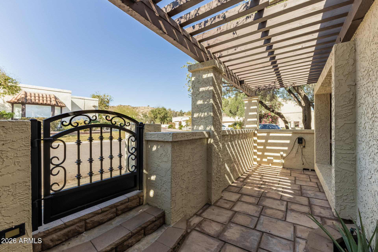
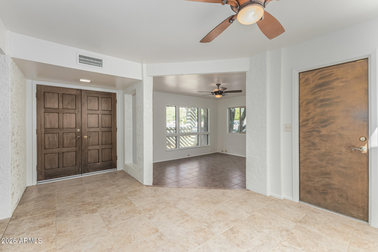
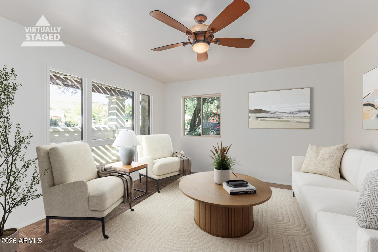
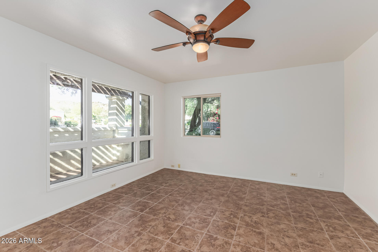
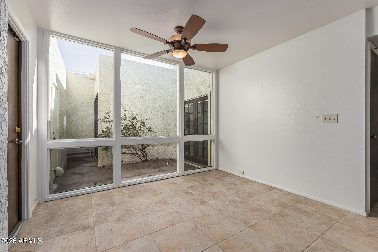
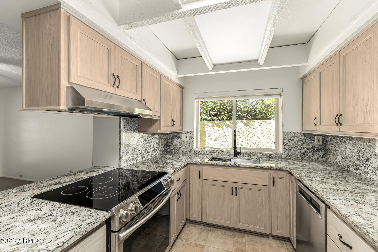
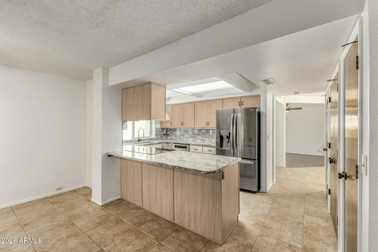
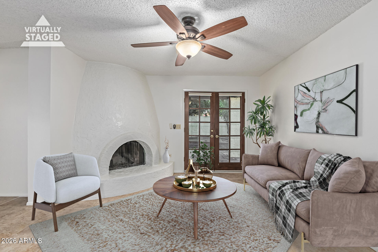
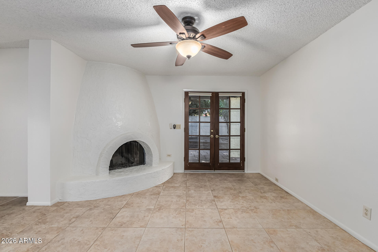
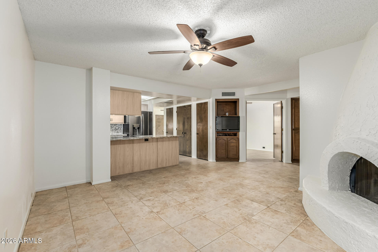
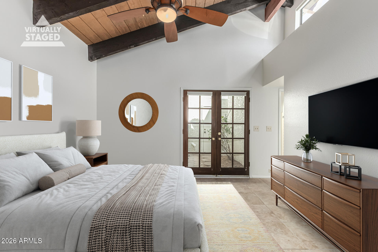
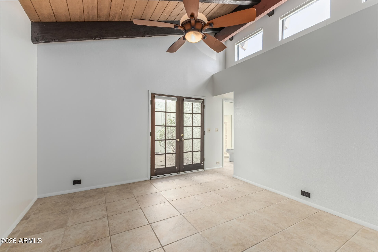
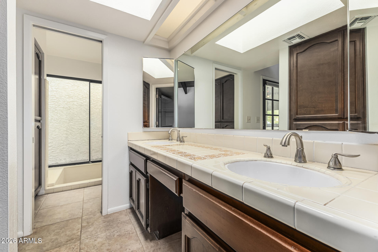
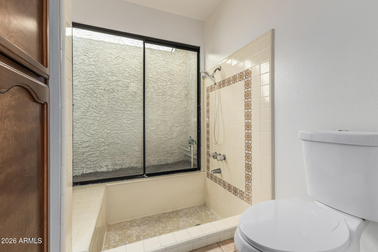
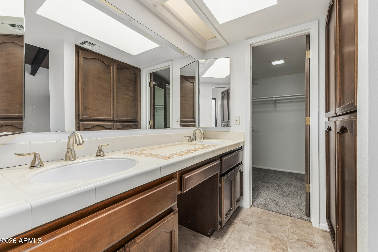
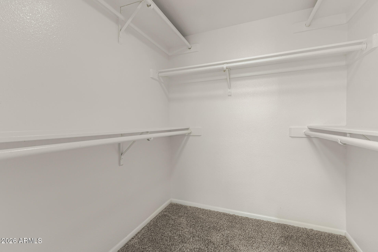
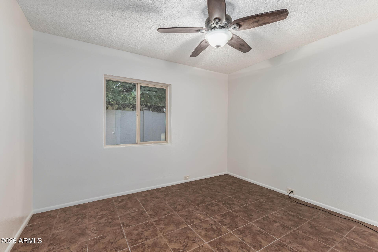
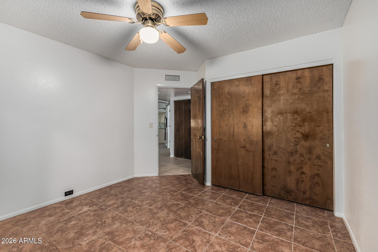
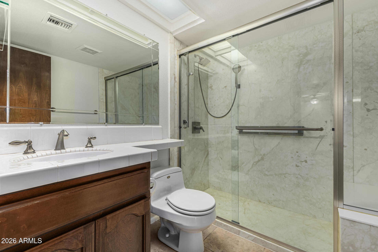
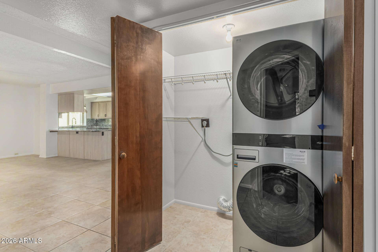
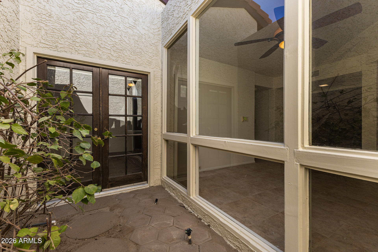
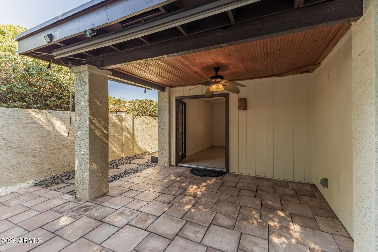
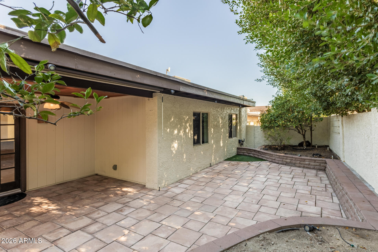
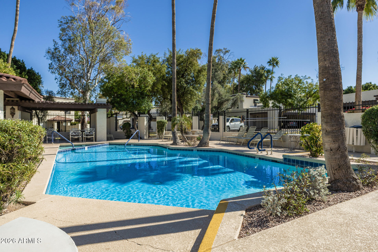
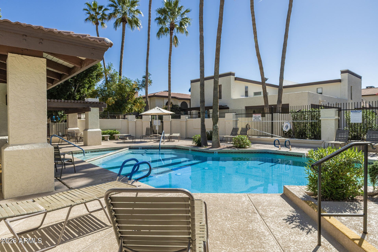
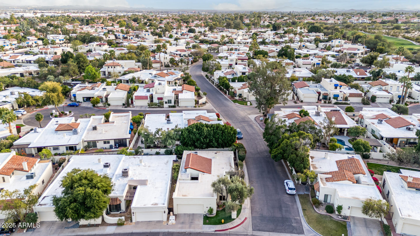
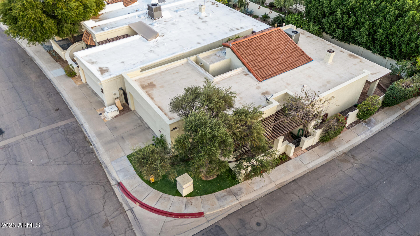
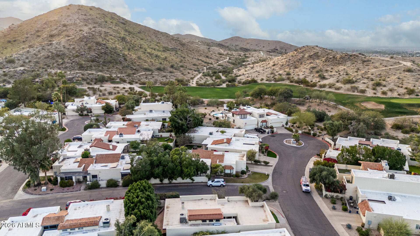
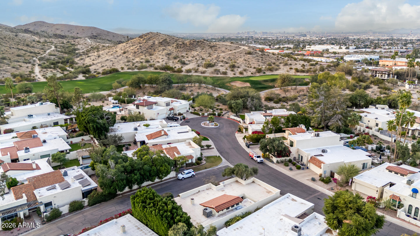
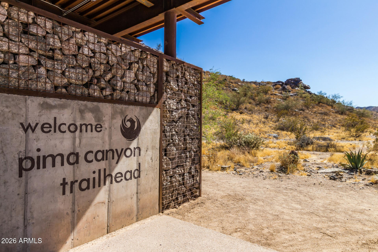
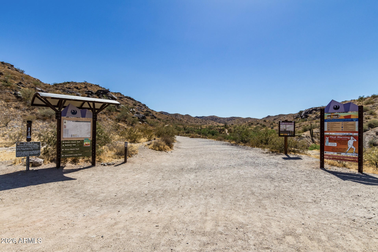
Discover this sought-after DETACHED Atrium Garden Home, positioned on a desirable Corner Lot in Ahwatukee's Pointe South Mountain! Home upgrades include Kitchen Remodel(2024),New Roof(2025), AC(2023), & Interior Paint(2026). Home also boasts a 2 Car Garage! Kitchen offers Newer SS Appliances, Granite Counters & Abundant Cabinetry. Light filled Primary Bedroom features Vaulted Ceilings, seamless access to Bathroom & spacious Walk In Closet. Two addl Guest Bedrooms share a full Bathroom. Upgraded newer Washer/Dryer (2023) remain with the home. Off the Family Room is an inviting Outdoor Yard with Stone Pavers, Mature Landscaping, & Covered Patio. Nearby, enjoy 4 Community Pools, Trailhead for Hiking/Biking, & AZ Grand Golf Course. This home is a Blank Canvas waiting for your Personal Touch!

Share Property

Location

4701 E WINSTON Drive, Phoenix, AZ 85044

Status

Sold

Date Sold

April 23, 2026
Meghan Marum

Meghan Marum

Features & Amenities

Interior

  • total bedrooms3
  • Total bathrooms2
  • full bathrooms2
  • Laundry room Inside
  • Flooring Tile
  • Fireplace Wood Burning, Family Room
  • APPLIANCES Stacked Washer/Dryer, Dryer, Washer, Refrigerator, Dishwasher, Disposal, Electric Cooktop
  • other interior Features High Speed Internet, Granite Counters, Double Vanity, Breakfast Bar, Vaulted Ceiling(s), Full Bth Master Bdrm

Area & Lot

  • Status Sold
  • Date Sold April 23, 2026
  • Living Area1,732 Sq.Ft.
  • Lot Area4,286 Sq.Ft.
  • MLS® ID6983345
  • TypeTownhouse
  • YEAR BUILT1983
  • NeighborhoodPhoenix
  • Architecture StylesRanch
  • Elementary SchoolFrank Elementary School
  • Middle SchoolFees College Preparatory Middle School
  • High SchoolMountain Pointe High School
  • School DistrictTempe Union High School District

Exterior

  • STORIES1
  • Garage Space2.0
  • water SourceCity Water
  • roofBuilt-Up
  • lot featuresNorth/South Exposure, Sprinklers In Rear, Sprinklers In Front, Corner Lot, Gravel/Stone Front, Synthetic Grass Frnt, Auto Timer H 2 O Front, Auto Timer H 2 O Back
  • parkingAttached Garage, Garage Door Opener, Direct Access, Side Vehicle Entry
  • HEAT TYPEElectric
  • AIR CONDITIONINGCentral Air, Ceiling Fan(s)
  • sewerPublic Sewer
  • other exterior FeaturesPrivate Yard

Financial

  • Sales Price$450,000
  • Real Estate Tax $3,663/yr
  • HOA $229/mo

Work with Samantha

We are recognized leaders and widely regarded for delivering the highest level of personalized service to home buyers and sellers

Follow Me on Instagram