6631 E BENT TREE Drive
SEE ALL PHOTOS
6631 E BENT TREE Drive
Courtesy of Berkshire Hathaway HomeServices Arizona Properties, Michelle Miller Listing Contact: 480-473-4900 
Sold

6631 E BENT TREE Drive

6631 E BENT TREE Drive, Scottsdale, AZ 85266

$1,800,000
$1,800,000

6631 E BENT TREE Drive

4 Beds 5 Baths 4,960 Sq.Ft. 0.95 Acres

Description

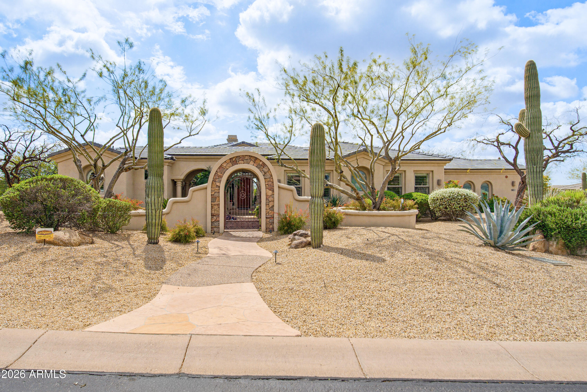
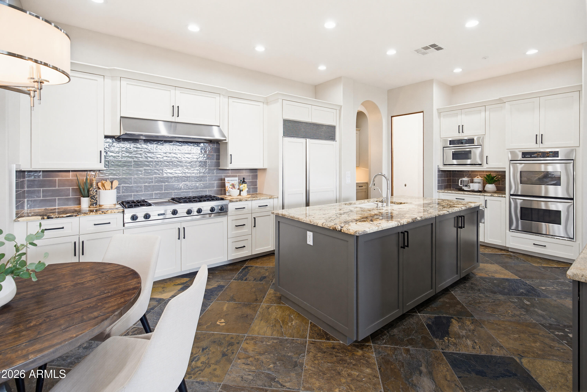
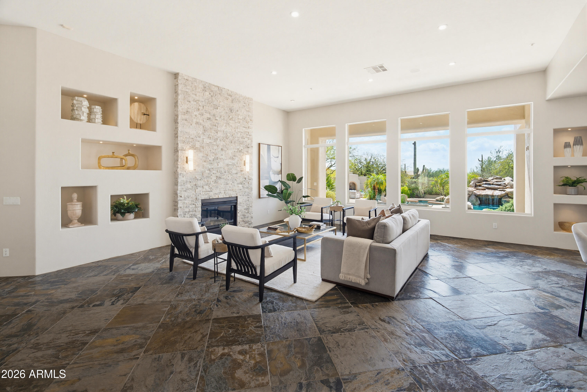
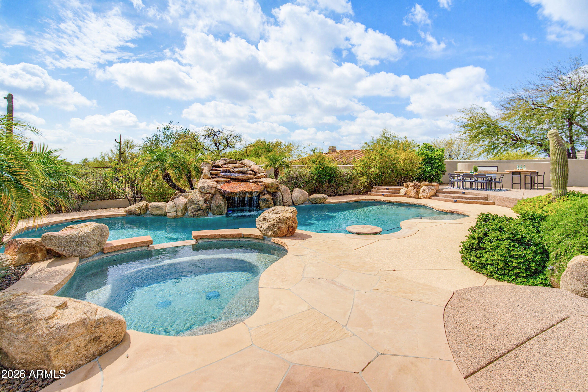
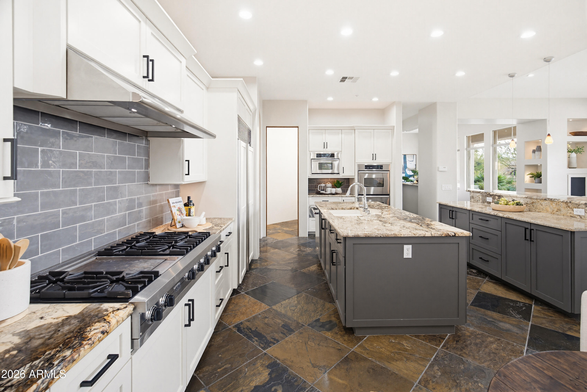
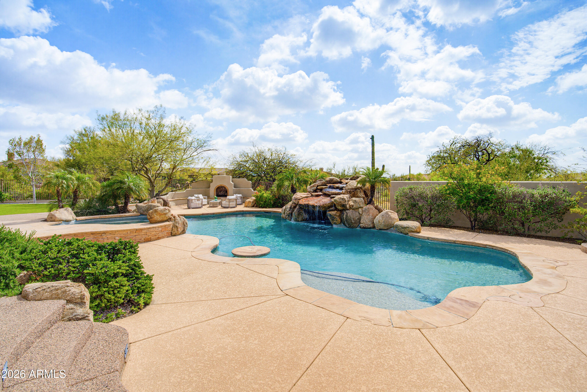
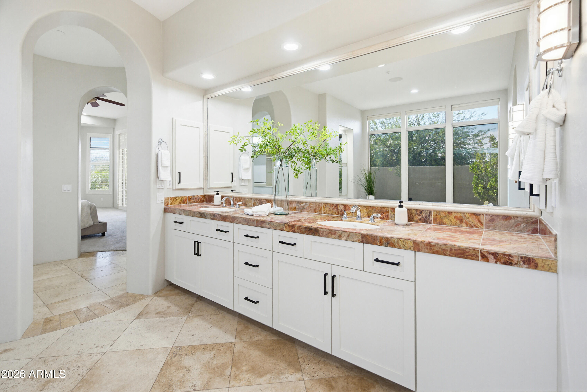
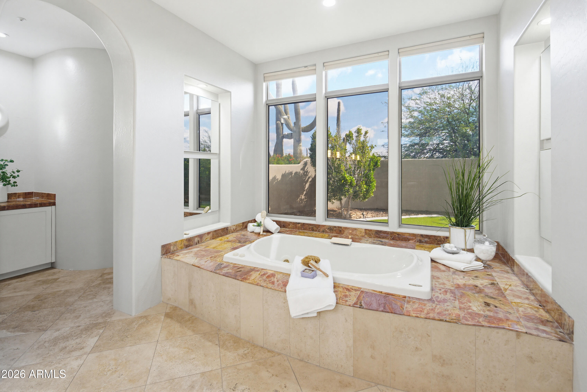
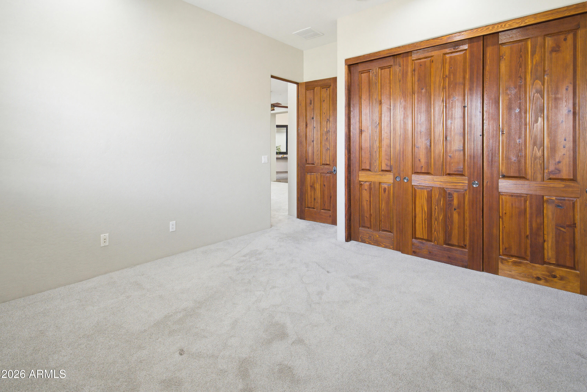
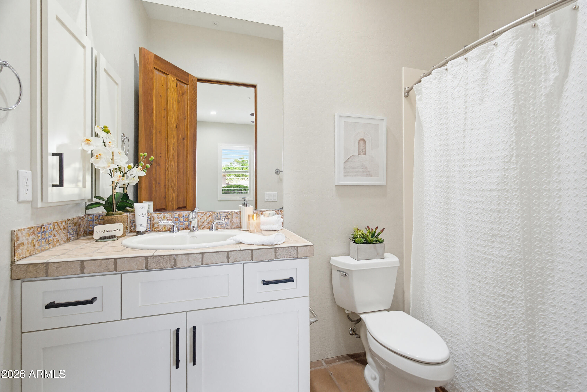
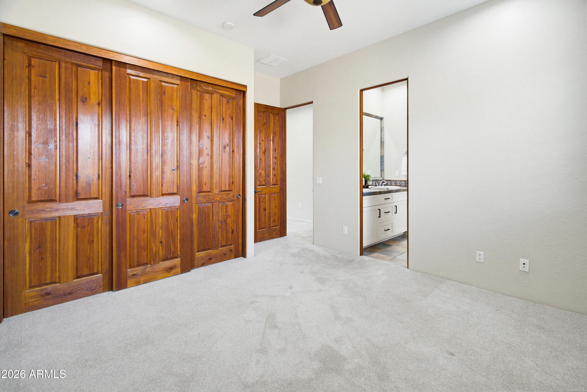
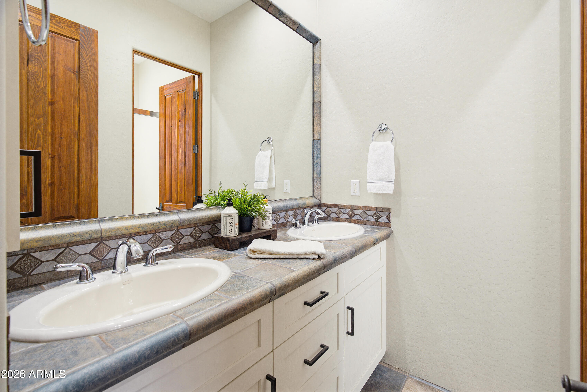
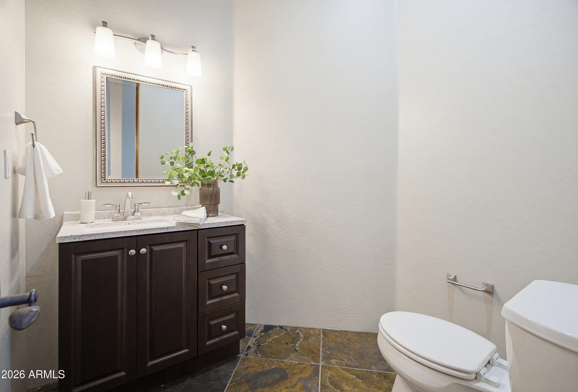
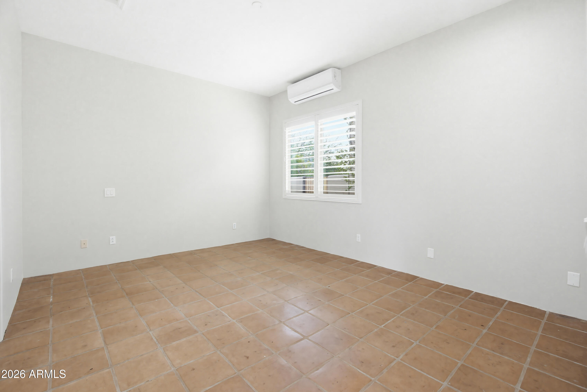
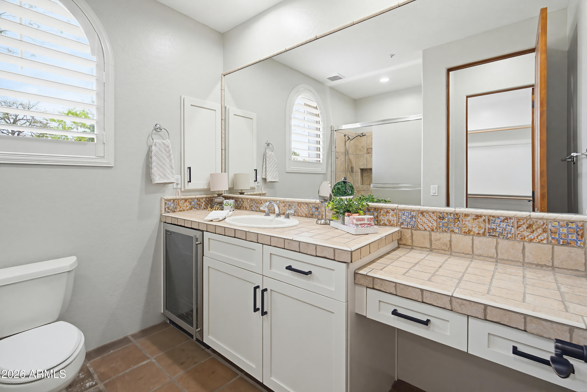
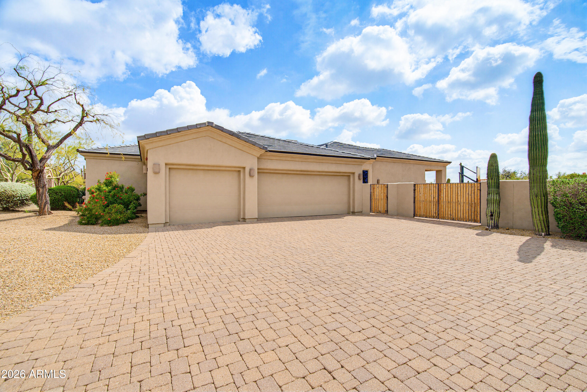
A rare opportunity to own a smart luxury buy in North Scottsdale. This single-level Toll Brothers home in gated Saguaro Highlands offers nearly 5,000 sqft with 4 en-suite bedrooms including an attached casita, 4.5 baths, and a dedicated office. Open layout with wet bar and walls of windows create a light, inviting space. Set on a private nearly 1-acre lot backing to open space with a wash to the side, the backyard features a pool, spa, fireplace lounge area, sport court, build in BBQ with bar and low-maintenance turf. Move-in ready with updated kitchen and new roof (tile & underlayment). With renovated homes nearby selling up to $3.3M, this is a chance to create value without overpaying. Don't miss your chance to own this beautiful home.

Share Property

Location

6631 E BENT TREE Drive, Scottsdale, AZ 85266

Status

Sold

Date Sold

May 11, 2026

Features & Amenities

Interior

  • total bedrooms4
  • Total bathrooms5
  • full bathrooms4
  • half bathroom1
  • Flooring Carpet, Stone, Tile
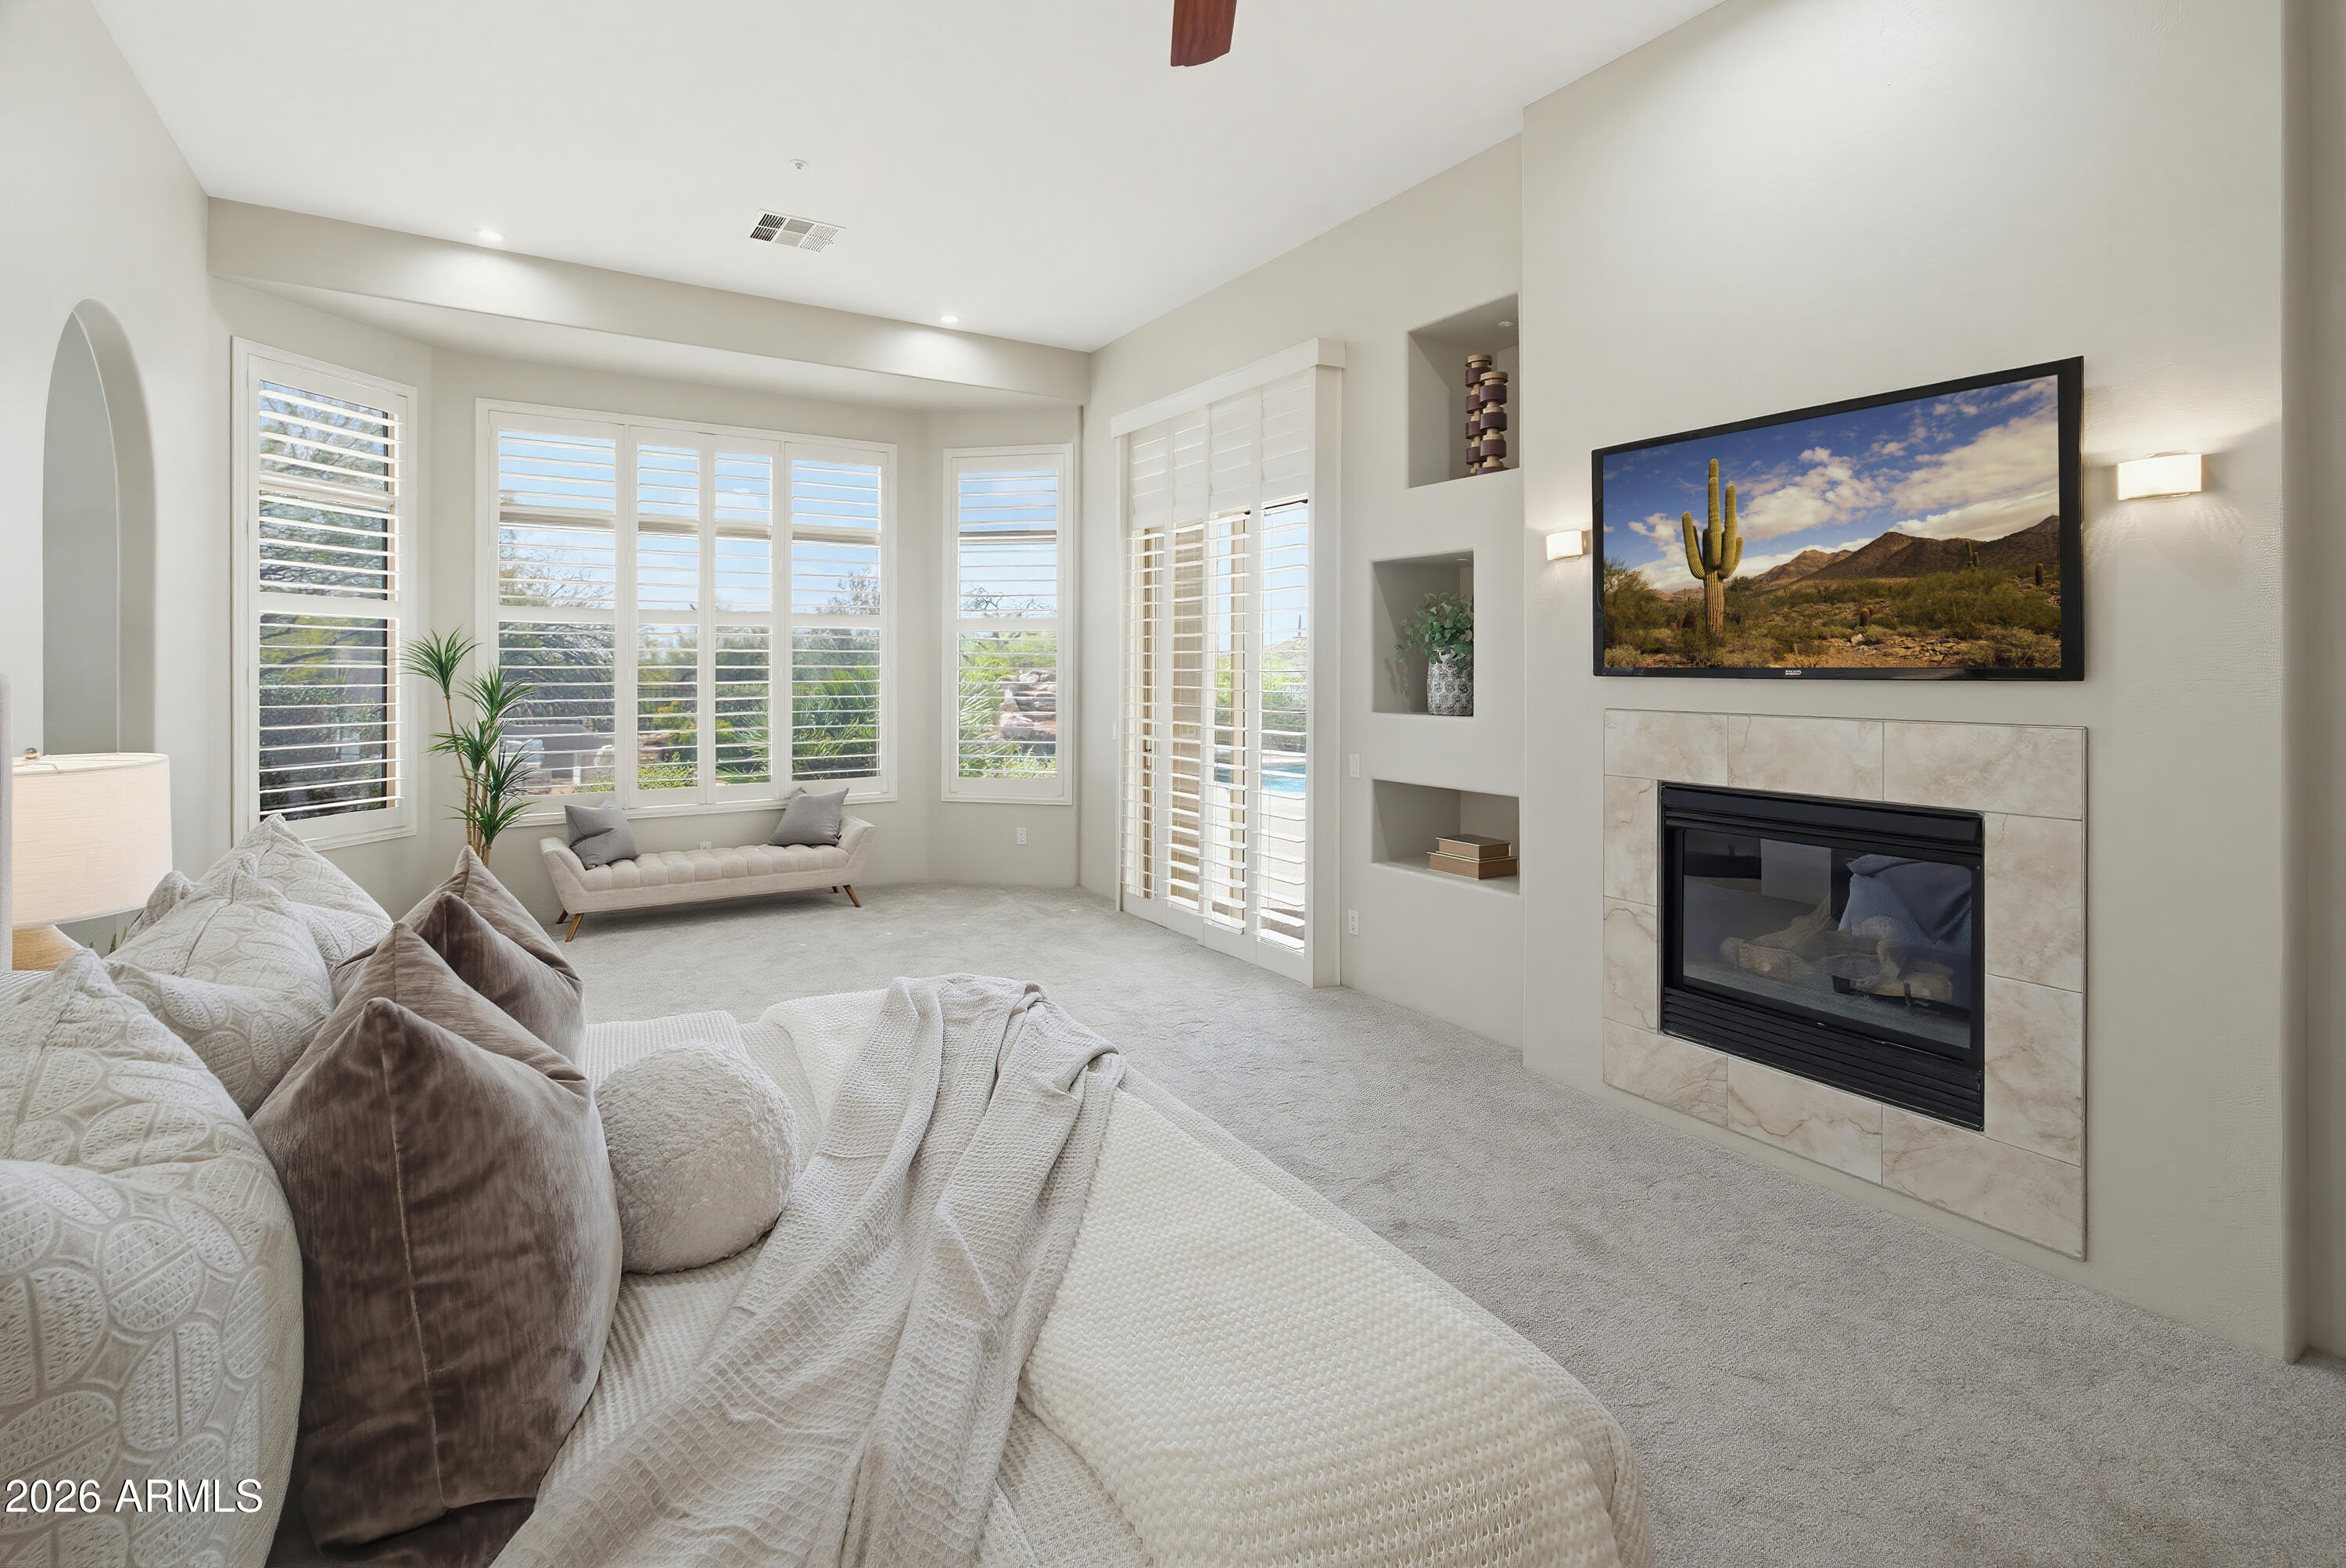
  • Fireplace Living Room, Master Bedroom
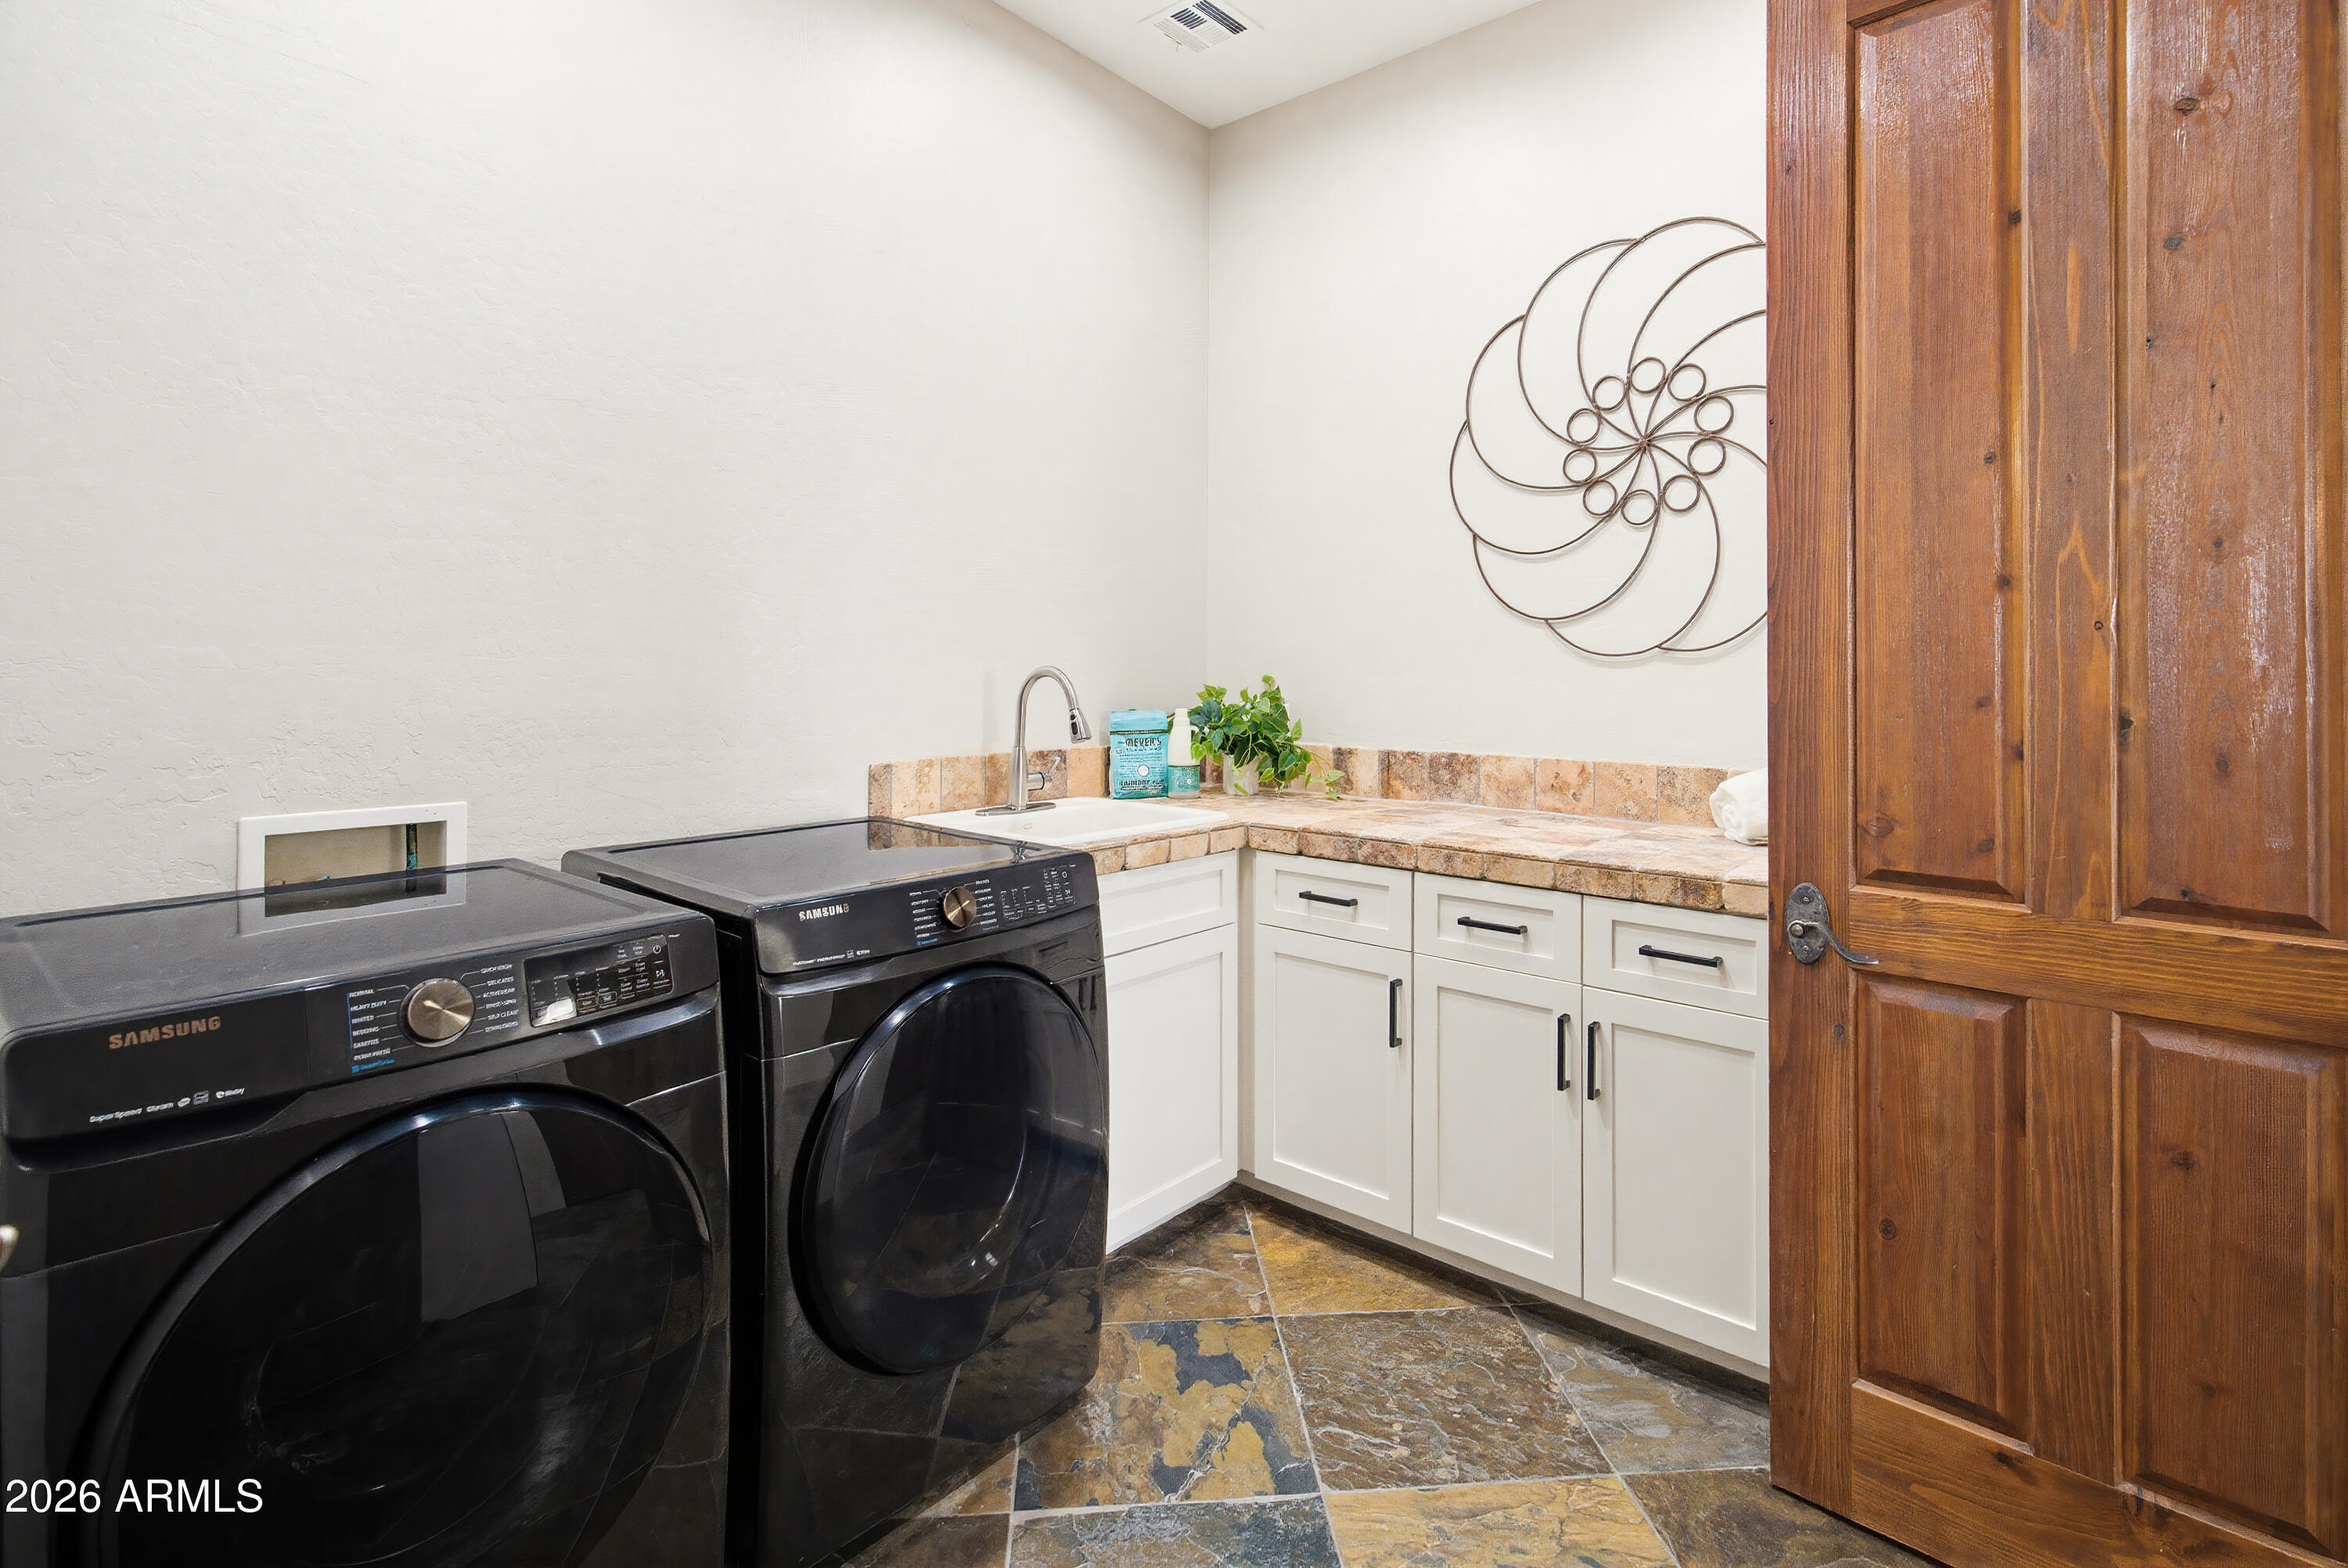
  • APPLIANCES Dryer, Washer, Built In Recycling, Refrigerator, Built-in Microwave, Dishwasher, Disposal, Electric Oven, Gas Cooktop
  • other interior Features Walk-in Pantry, Non-laminate Counter, Granite Counters, Double Vanity, Master Downstairs, Eat-in Kitchen, Breakfast Bar, 9 Flat Ceilings, No Interior Steps, Wet Bar, Kitchen Island, Full Bth Master Bdrm, Separate Shwr Tub

Area & Lot

  • Status Sold
  • Date Sold May 11, 2026
  • Living Area4,960 Sq.Ft.
  • Lot Area0.95 Acres
  • MLS® ID6997697
  • TypeResidential
  • YEAR BUILT2003
  • NeighborhoodPhoenix
  • View DescriptionDesert, Mountain(s)
  • Elementary SchoolDesert Sun Academy
  • Middle SchoolSonoran Trails Middle School
  • High SchoolCactus Shadows High School
  • School DistrictCave Creek Unified District

Exterior

  • STORIES1
  • Garage Space3.0
  • water SourceCity Water
  • PoolOutdoor, Fenced, Heated
  • roofTile
  • lot featuresBorders Common Area, Adjacent to Wash, East/West Exposure, Desert Back, Desert Front
  • parkingAttached Garage, RV Gate, Garage Door Opener, Direct Access, Side Vehicle Entry
  • HEAT TYPEForced Air, Natural Gas
  • AIR CONDITIONINGCentral Air
  • sewerPublic Sewer

Financial

  • Sales Price$1,800,000
  • Real Estate Tax $5,857/yr
  • HOA $130/mo

Work with Samantha

We are recognized leaders and widely regarded for delivering the highest level of personalized service to home buyers and sellers

Follow Me on Instagram