914 E OSBORN Road 212
SEE ALL PHOTOS
914 E OSBORN Road 212
Courtesy of My Home Group Real Estate, Amy E Langbehn Listing Contact: 480-241-4411 
Sold

914 E OSBORN Road 212

914 E OSBORN Road 212, Phoenix, AZ 85014

$440,000
$440,000

914 E OSBORN Road 212

2 Beds 2 Baths 1,434 Sq.Ft. 81 Sq.Ft.

Description

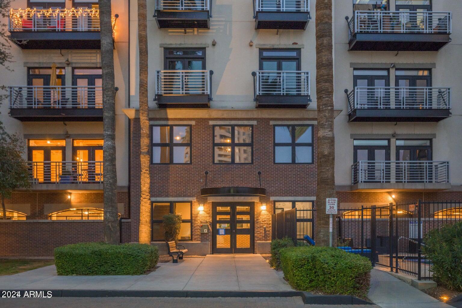
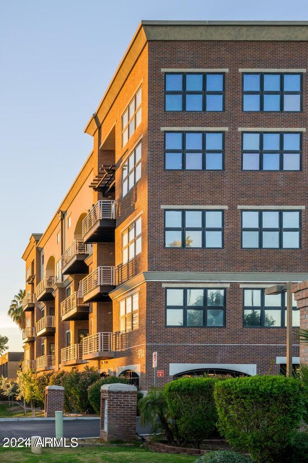
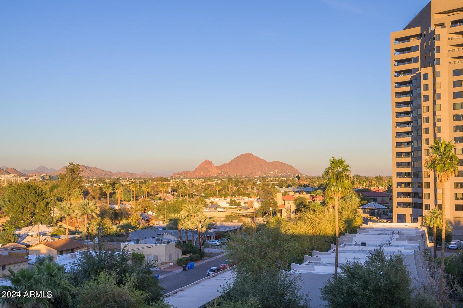
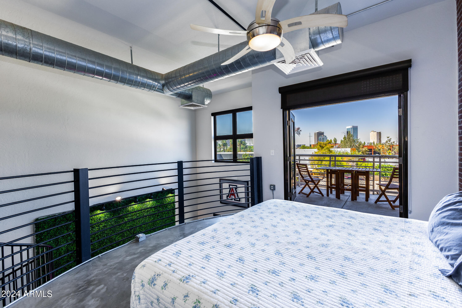
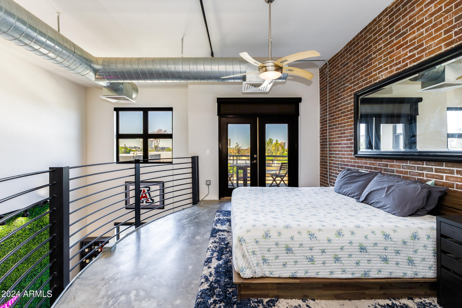
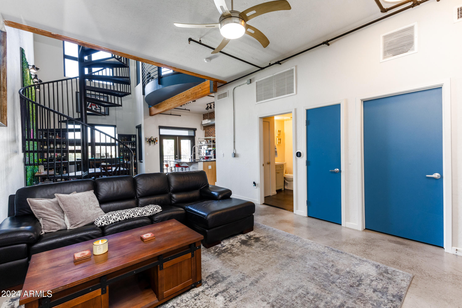
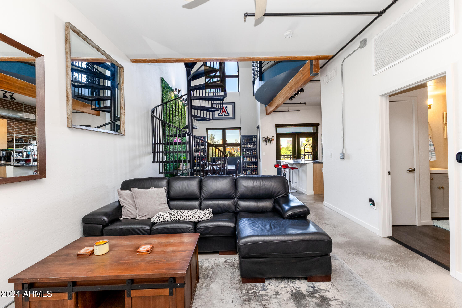
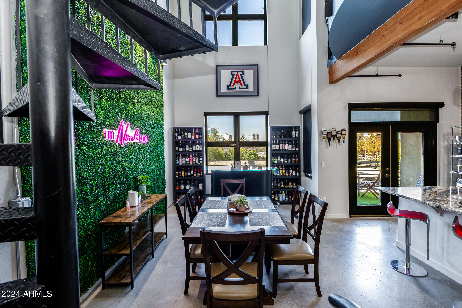
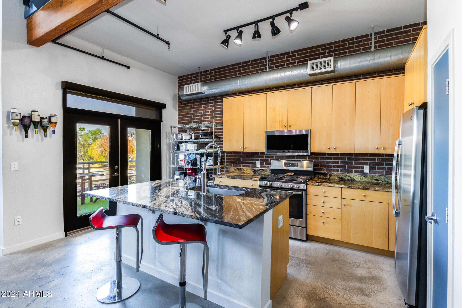
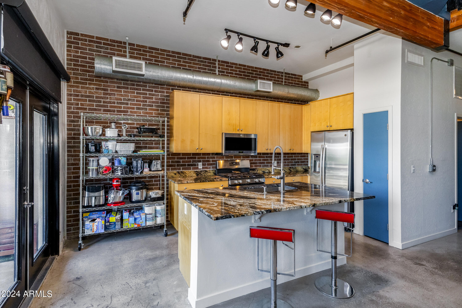
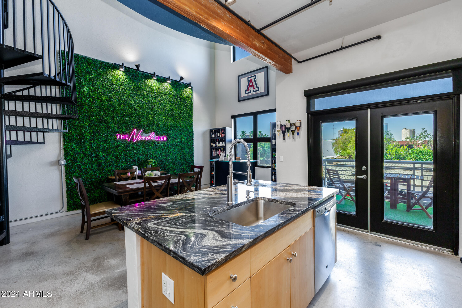
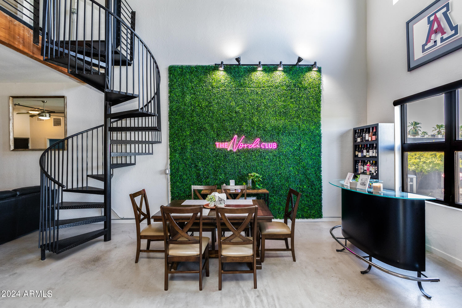
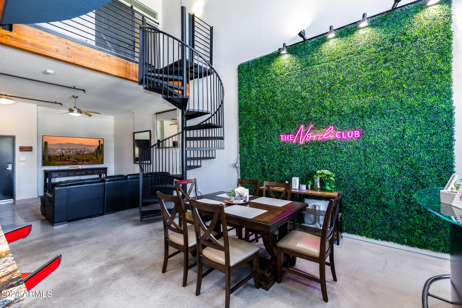
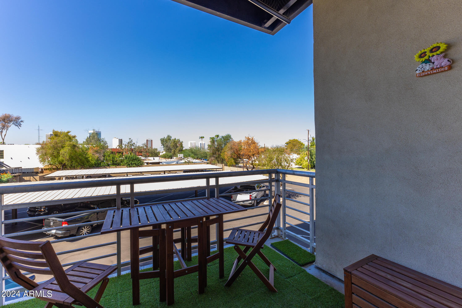
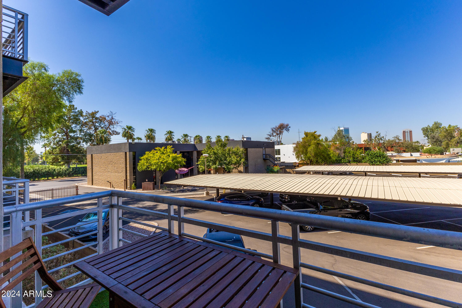
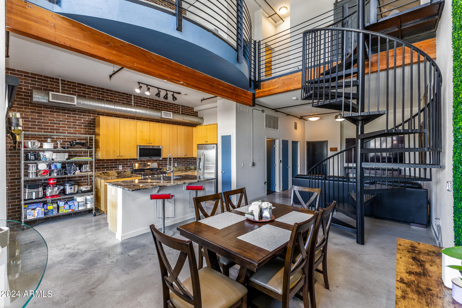
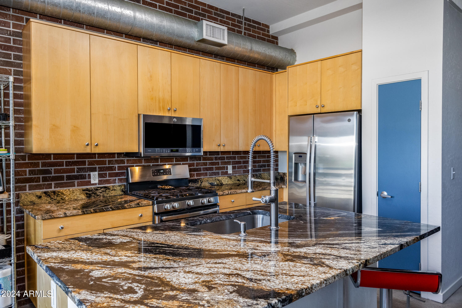
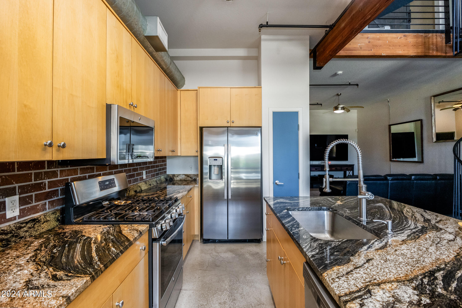
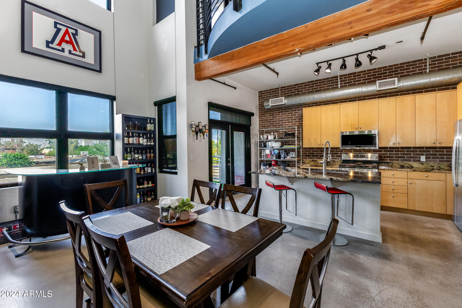
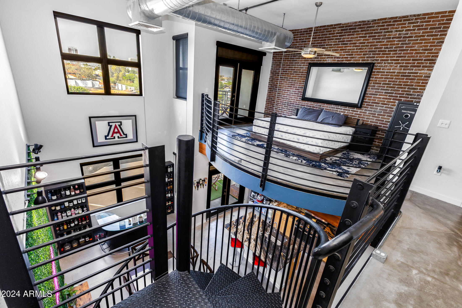
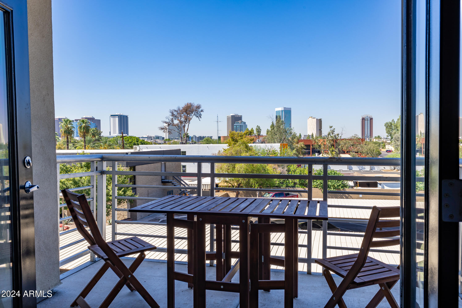
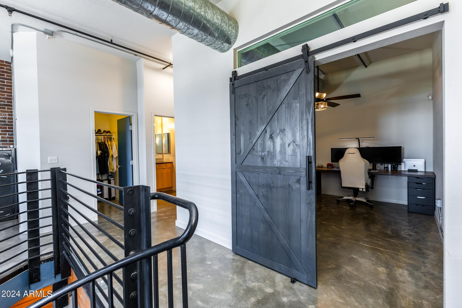
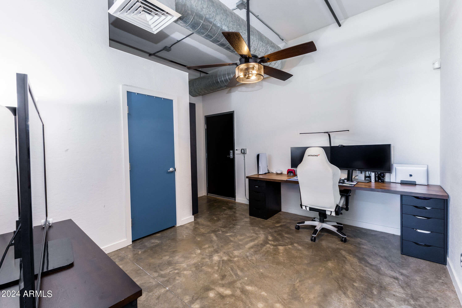
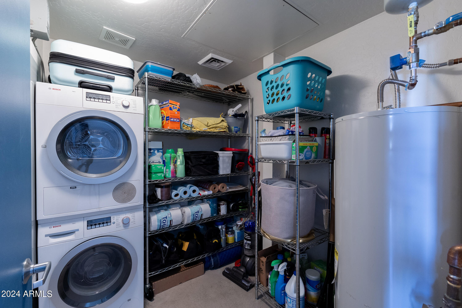
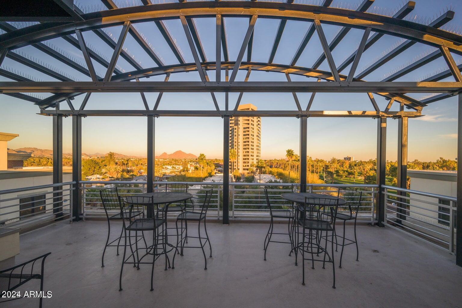
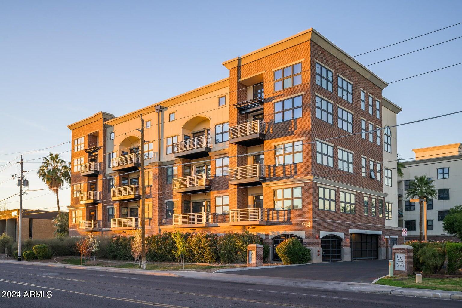
TRUE LOFT LIVING W/ DOWNTOWN VIEWS, 2 private balconies, stunning architectural features + great Midtown Location. This home is one of the most private units in the building, w/ brilliant sunsets, located across from Phoenix Country Club Golf Course, next to a charming historic neighborhood. The large open-concept living room w/ spiral staircase leads to a double-vaulted two-story dining area filled with sunlight and exposed ductwork. The adjacent granite slab ktchn w/ ALL updated appliances, sink & faucet, fabulous 4 AZ entertaining & opens onto one of the two large, private balconies. Upstairs the ceiling heights continue to soar to another loft area w/ primary suite, private balcony, & recently constructed, 2nd bedroom w separate 3rd-floor-direct access. Wshr/ dryr convey.

Share Property

Location

914 E OSBORN Road 212, Phoenix, AZ 85014

Status

Sold

Date Sold

November 22, 2024
Sofie Johnson

Sofie Johnson

Features & Amenities

Interior

  • total bedrooms2
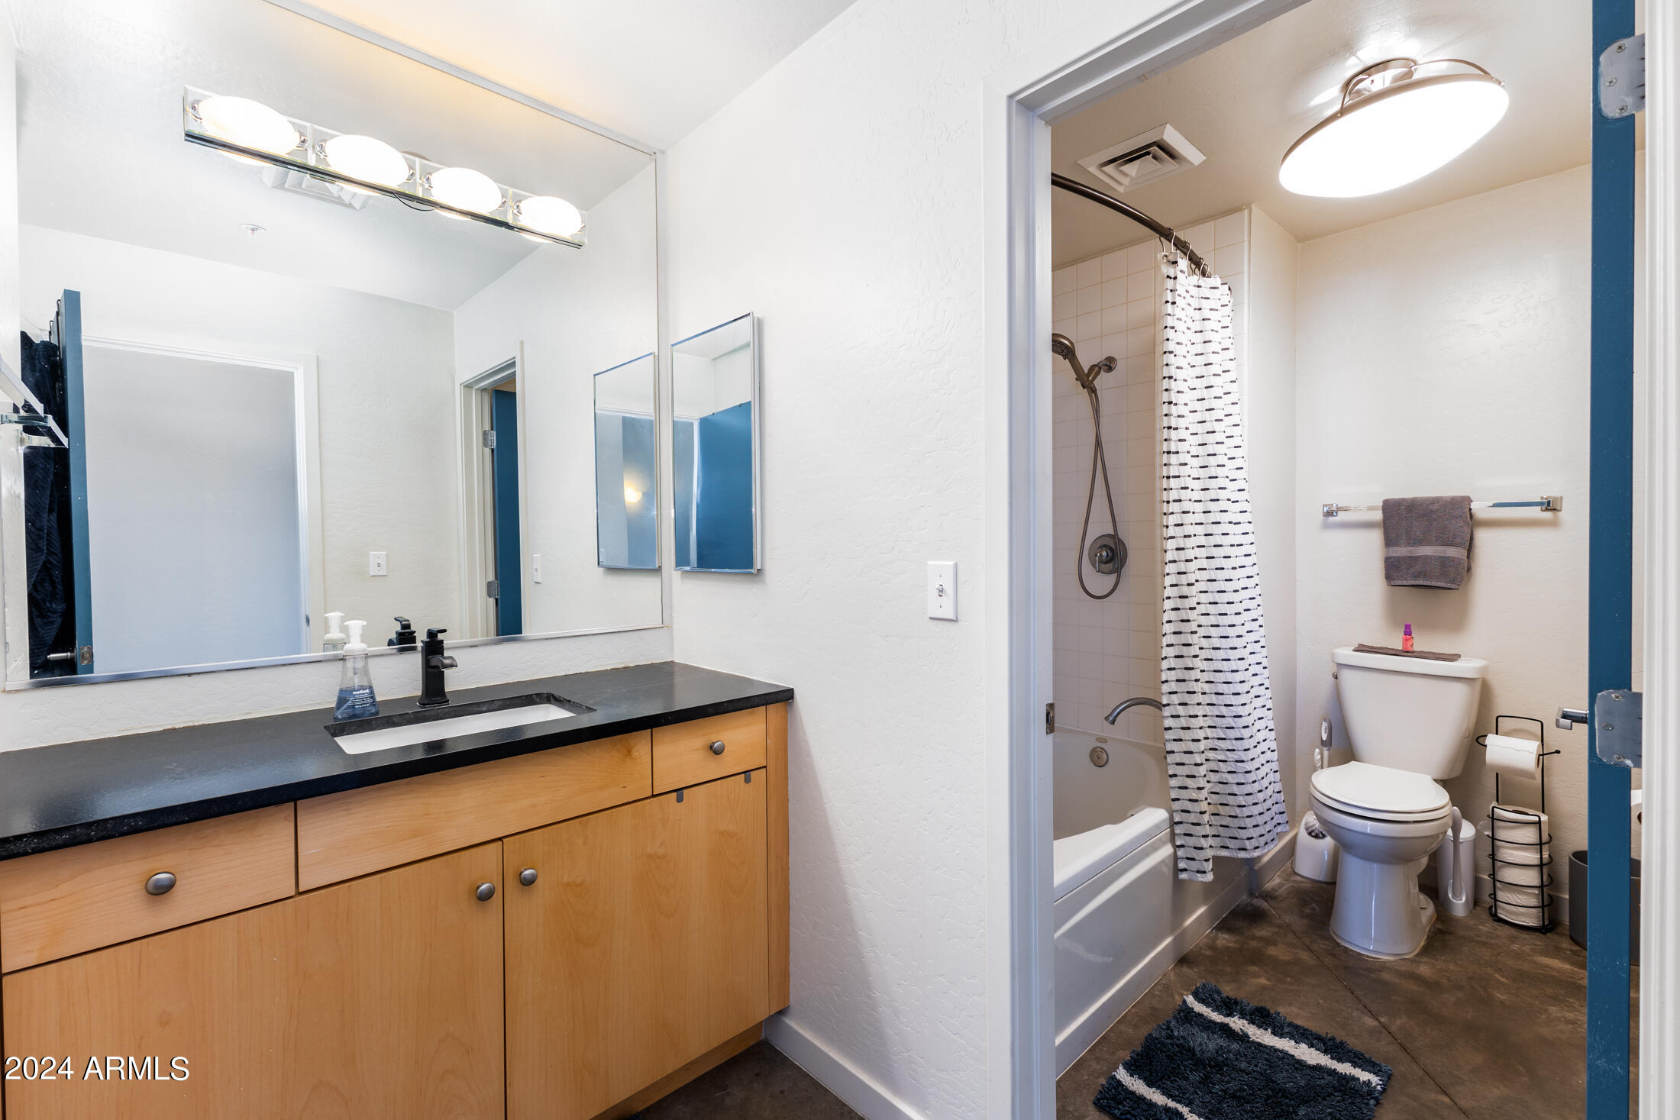
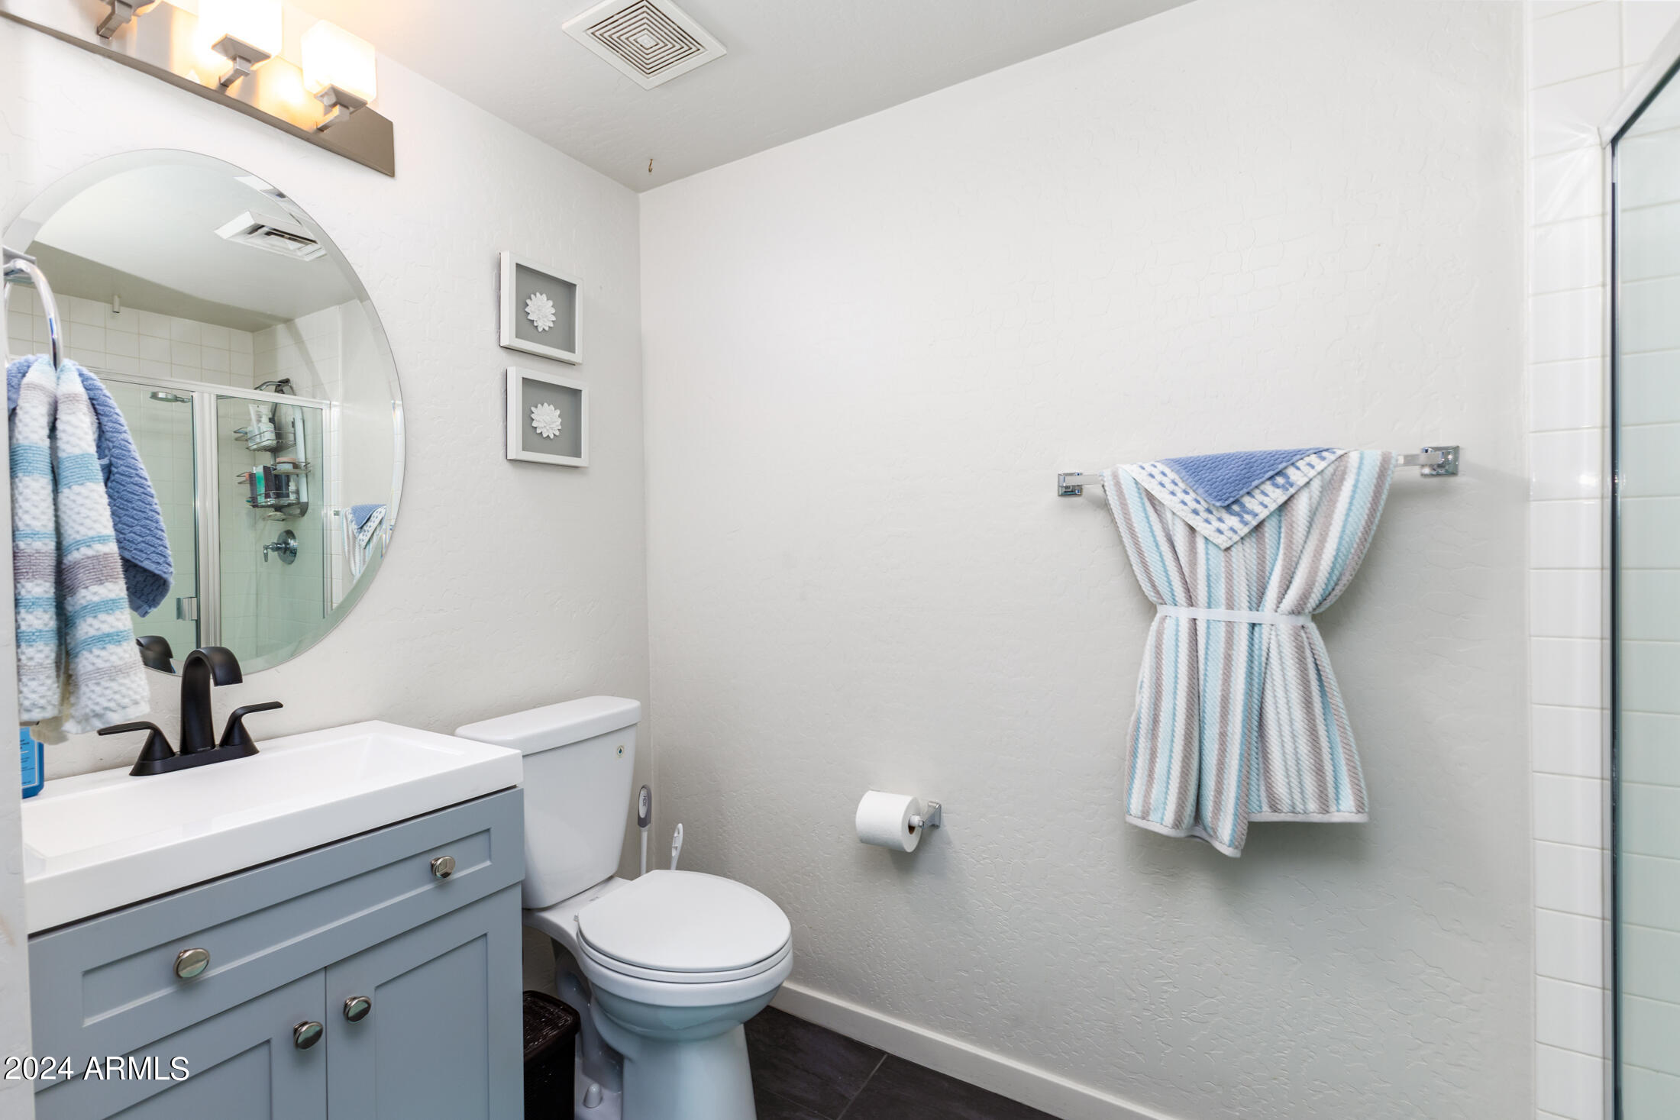
  • Total bathrooms2
  • Laundry room Inside
  • Flooring Concrete
  • APPLIANCES Dryer, Washer, Refrigerator, Built-in Microwave, Dishwasher, Disposal, Gas Range, Gas Oven
  • other interior Features High Speed Internet, Granite Counters, Upstairs, Breakfast Bar, 9 Flat Ceilings, Vaulted Ceiling(s), Kitchen Island, Full Bth Master Bdrm

Area & Lot

  • Status Sold
  • Date Sold November 22, 2024
  • Living Area1,434 Sq.Ft.
  • Lot Area81 Sq.Ft.
  • MLS® ID6759471
  • TypeCondo
  • YEAR BUILT2001
  • NeighborhoodPhoenix
  • Architecture StylesContemporary
  • View DescriptionCity Lights
  • Elementary SchoolLongview Elementary School
  • Middle SchoolOsborn Middle School
  • High SchoolNorth High School
  • School DistrictPhoenix Union High School District

Exterior

  • STORIES5
  • Garage Space2.0
  • water SourceCity Water
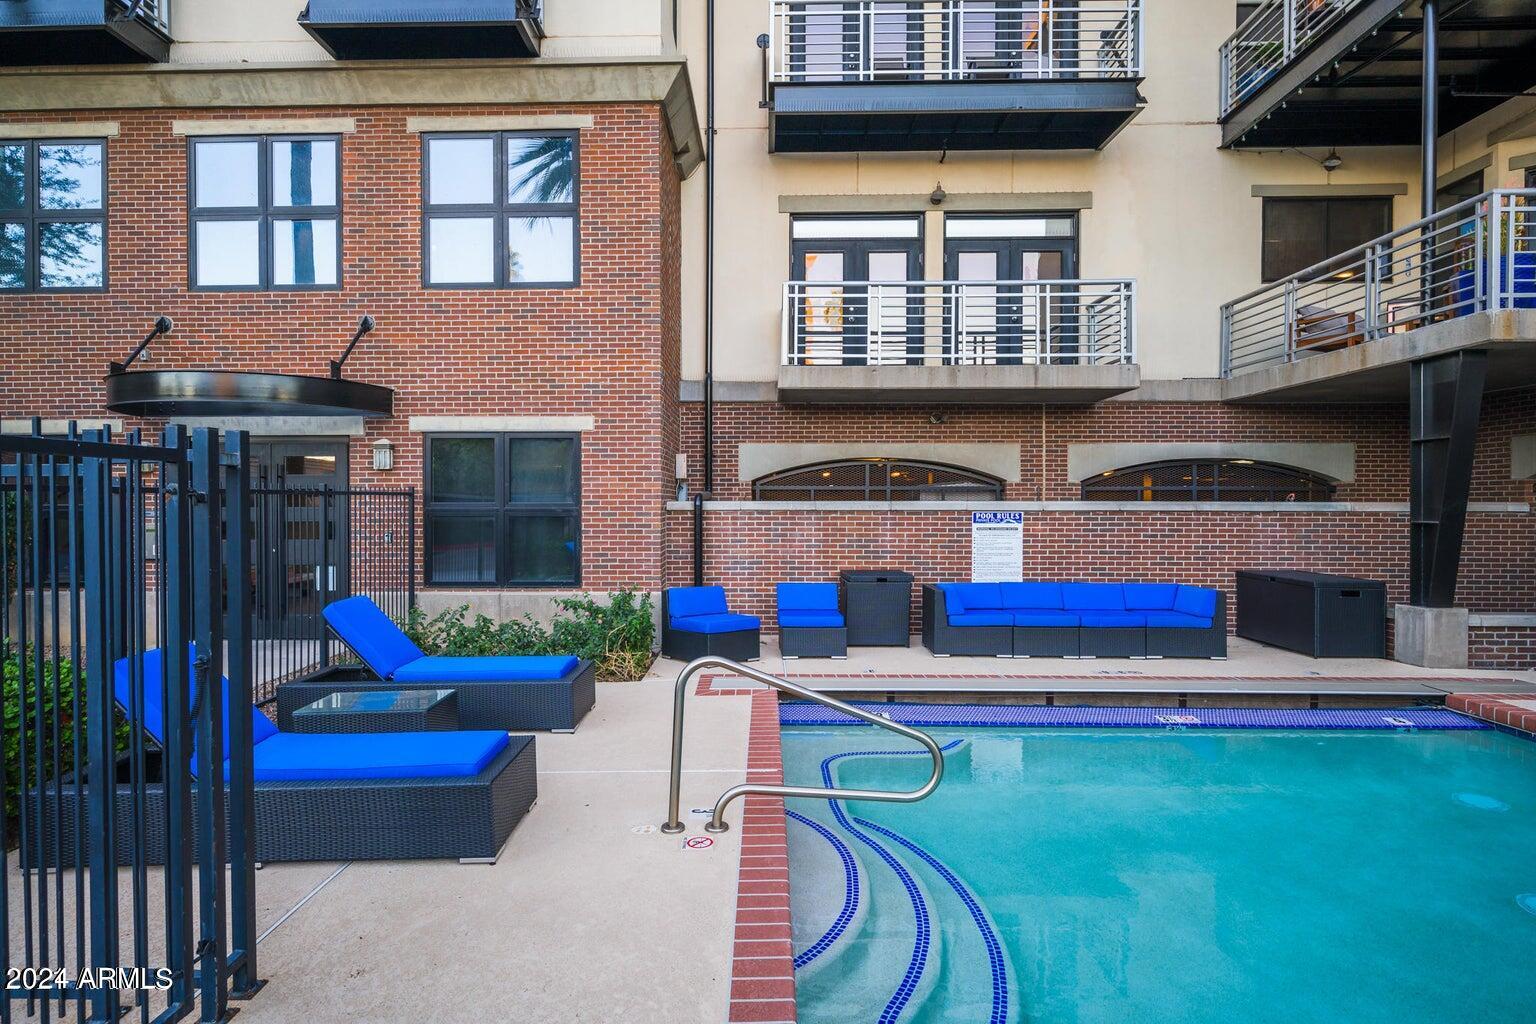
  • PoolNone
  • roofBuilt-Up
  • lot featuresNone
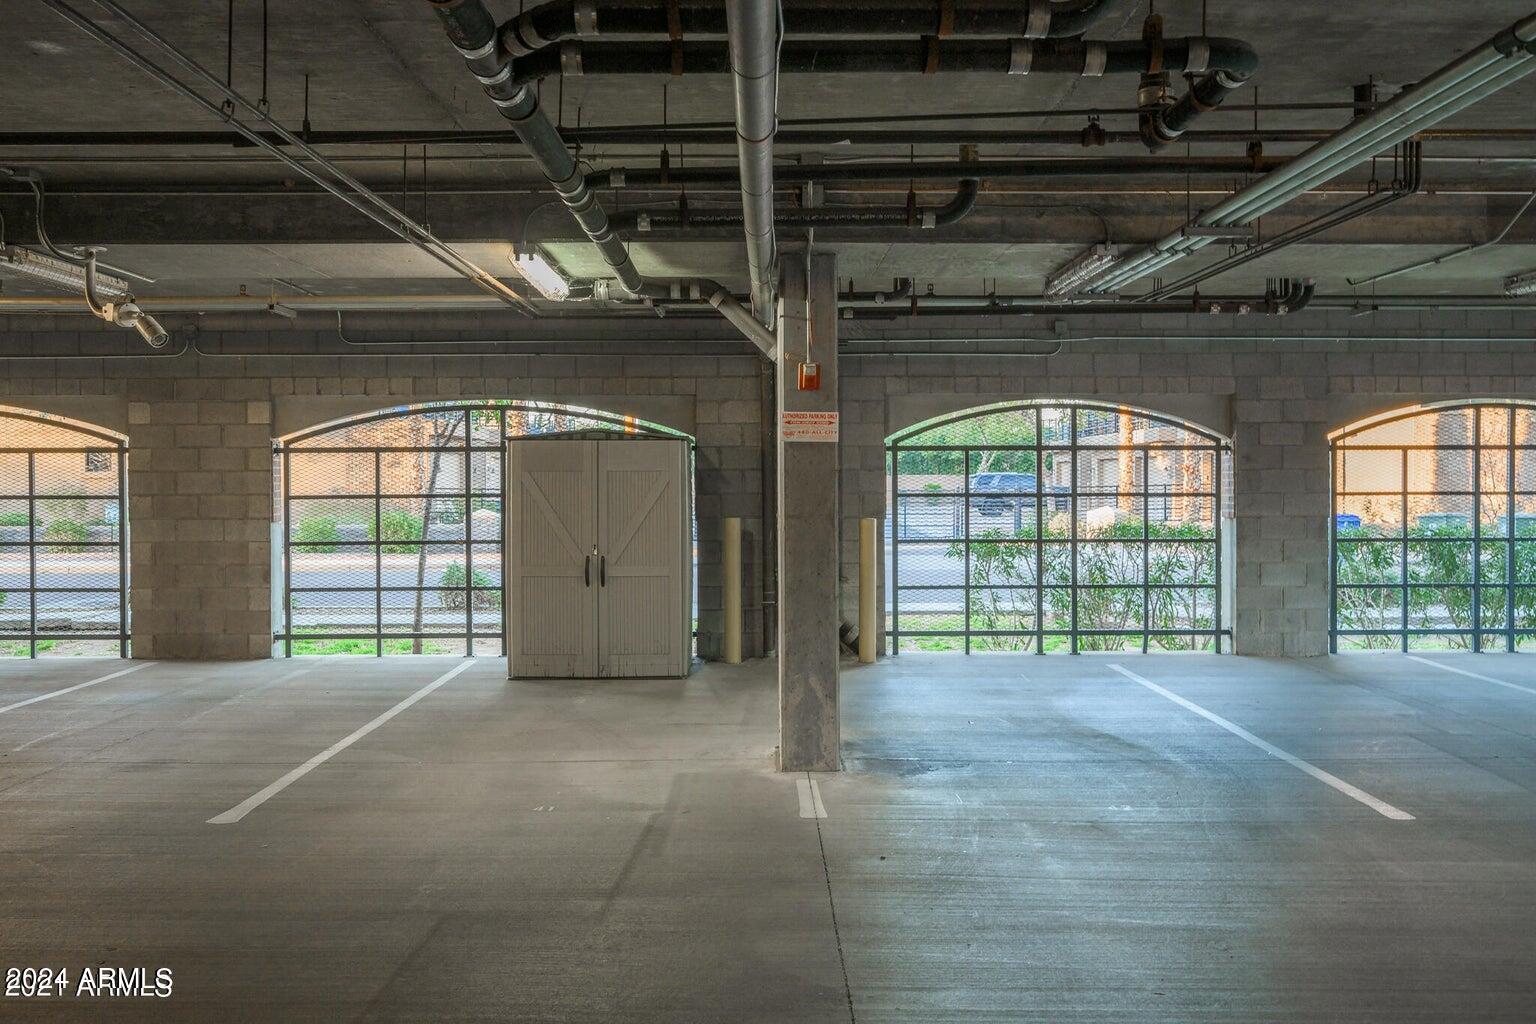
  • parkingGated, Assigned, Community Structure
  • HEAT TYPEElectric
  • AIR CONDITIONINGCentral Air
  • sewerPublic Sewer
  • security FeaturesFire Sprinkler System
  • other exterior FeaturesBalcony, Storage

Financial

  • Sales Price$440,000
  • Real Estate Tax $2,943/yr
  • HOA $578/mo

Work with Samantha

We are recognized leaders and widely regarded for delivering the highest level of personalized service to home buyers and sellers

Follow Me on Instagram