914 E OSBORN Road 212
SEE ALL PHOTOS
914 E OSBORN Road 212
Courtesy of RETSY, Sofie Johnson Listing Contact: 630-450-3323 
Leased

914 E OSBORN Road 212

914 E OSBORN Road 212, Phoenix, AZ 85014

$2,400/month
$2,400/mo

914 E OSBORN Road 212

2 Beds 2 Baths 1,652 Sq.Ft. 81 Sq.Ft.

Description

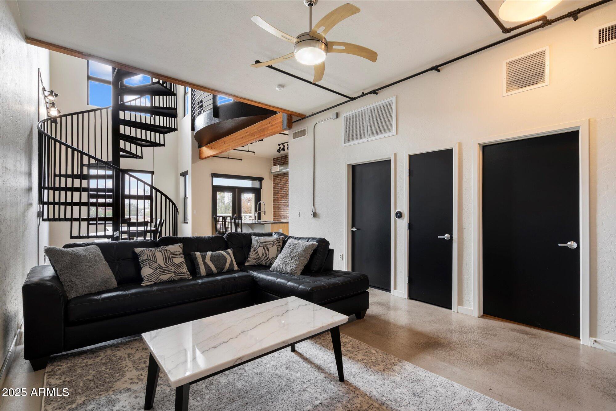
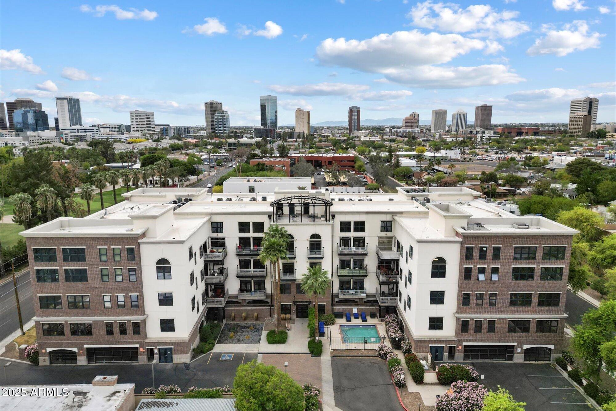
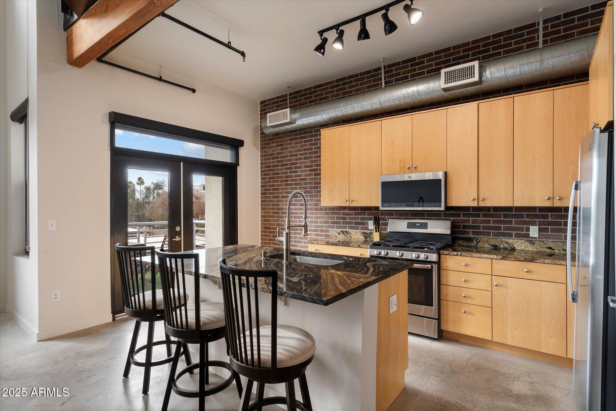
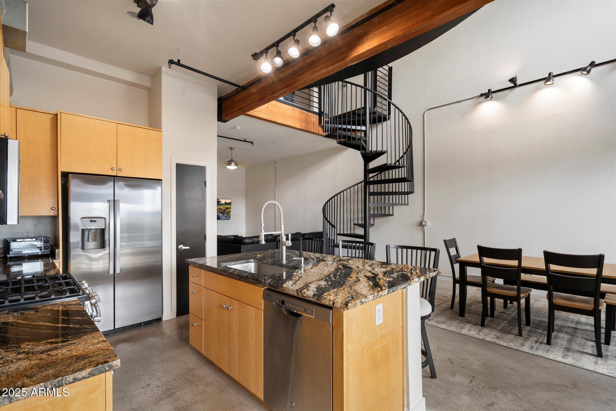
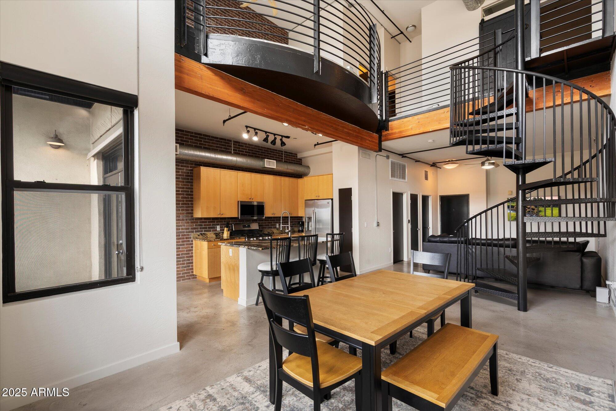
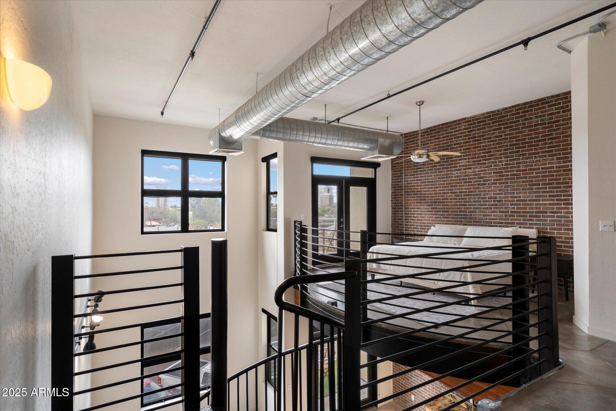
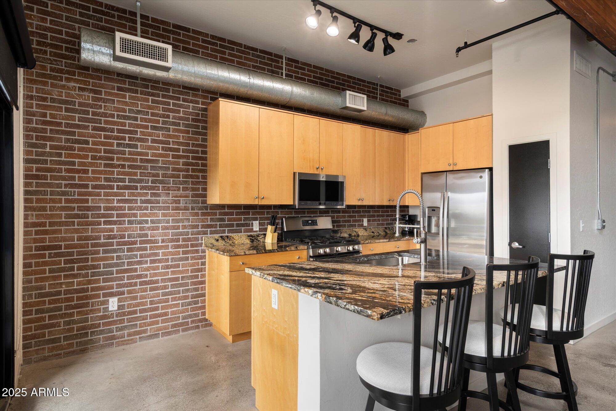
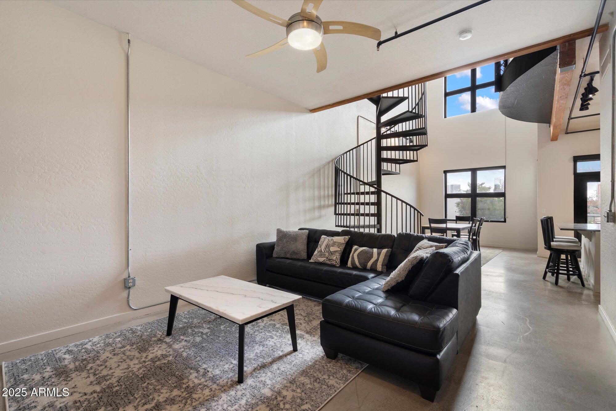
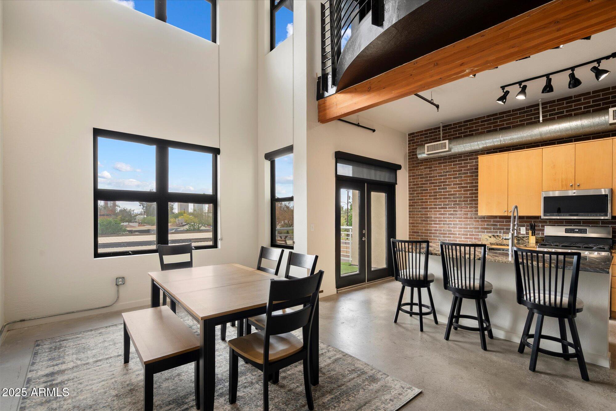
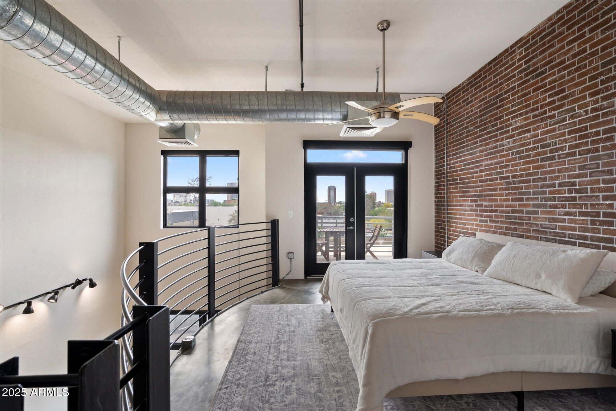
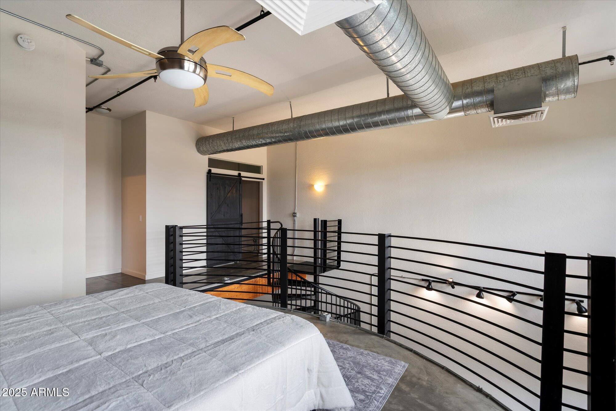
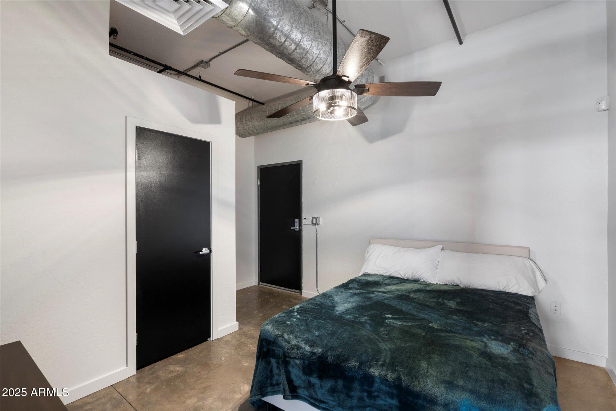
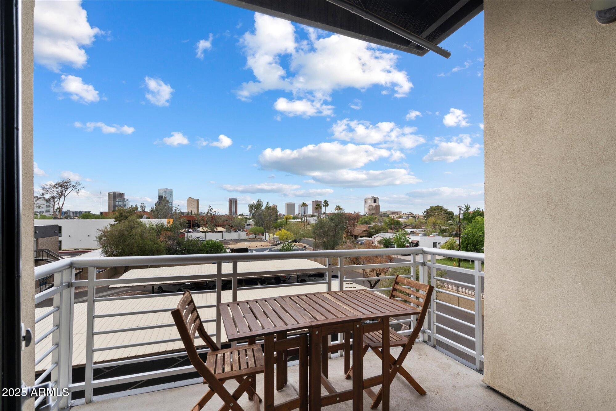
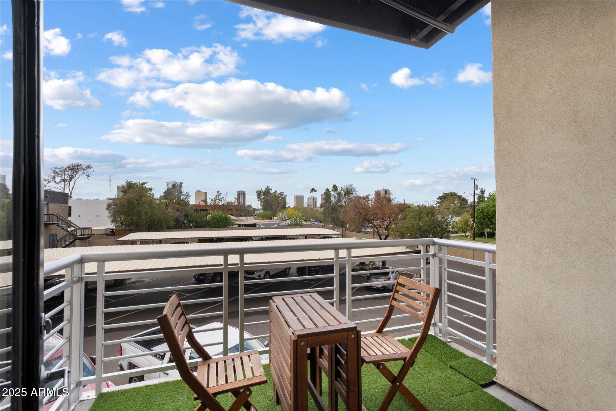
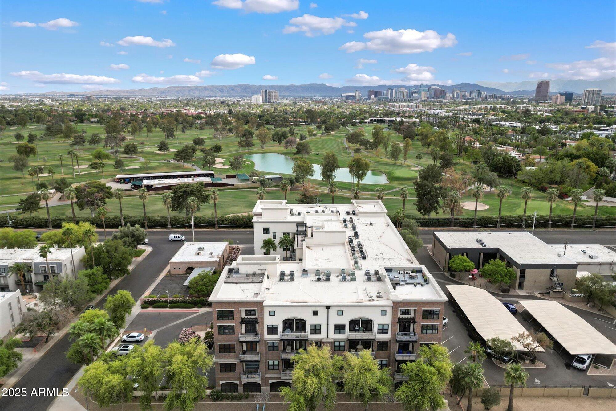
Sun-drenched and full of character, this industrial-style loft offers a unique way to live in the heart of Central Phoenix. Soaring ceilings and dramatic oversized windows fill the home with natural light, while a spiral staircase and open loft-style layout give the space its distinctive architectural feel. Updated appliances, and a brand-new HVAC system add modern comfort throughout. Two private balconies extend the living space outdoors, and the second bedroom features its own third-floor access-perfect for guests, a home office, or added privacy. Community amenities include a pool, fitness center, rooftop BBQ and entertaining area, plus two reserved parking spaces. Directly across from Phoenix Country Club and moments from the 7th Street corridor, the home is ideally positioned near some of Central Phoenix's best dining and shopping, with easy access to Uptown, Downtown, and major freeways.

Share Property

Location

914 E OSBORN Road 212, Phoenix, AZ 85014

Status

Leased

Date Leased

November 1, 2026
Sofie Johnson

Sofie Johnson

Features & Amenities

Interior

  • total bedrooms2
  • Total bathrooms2
  • full bathrooms2
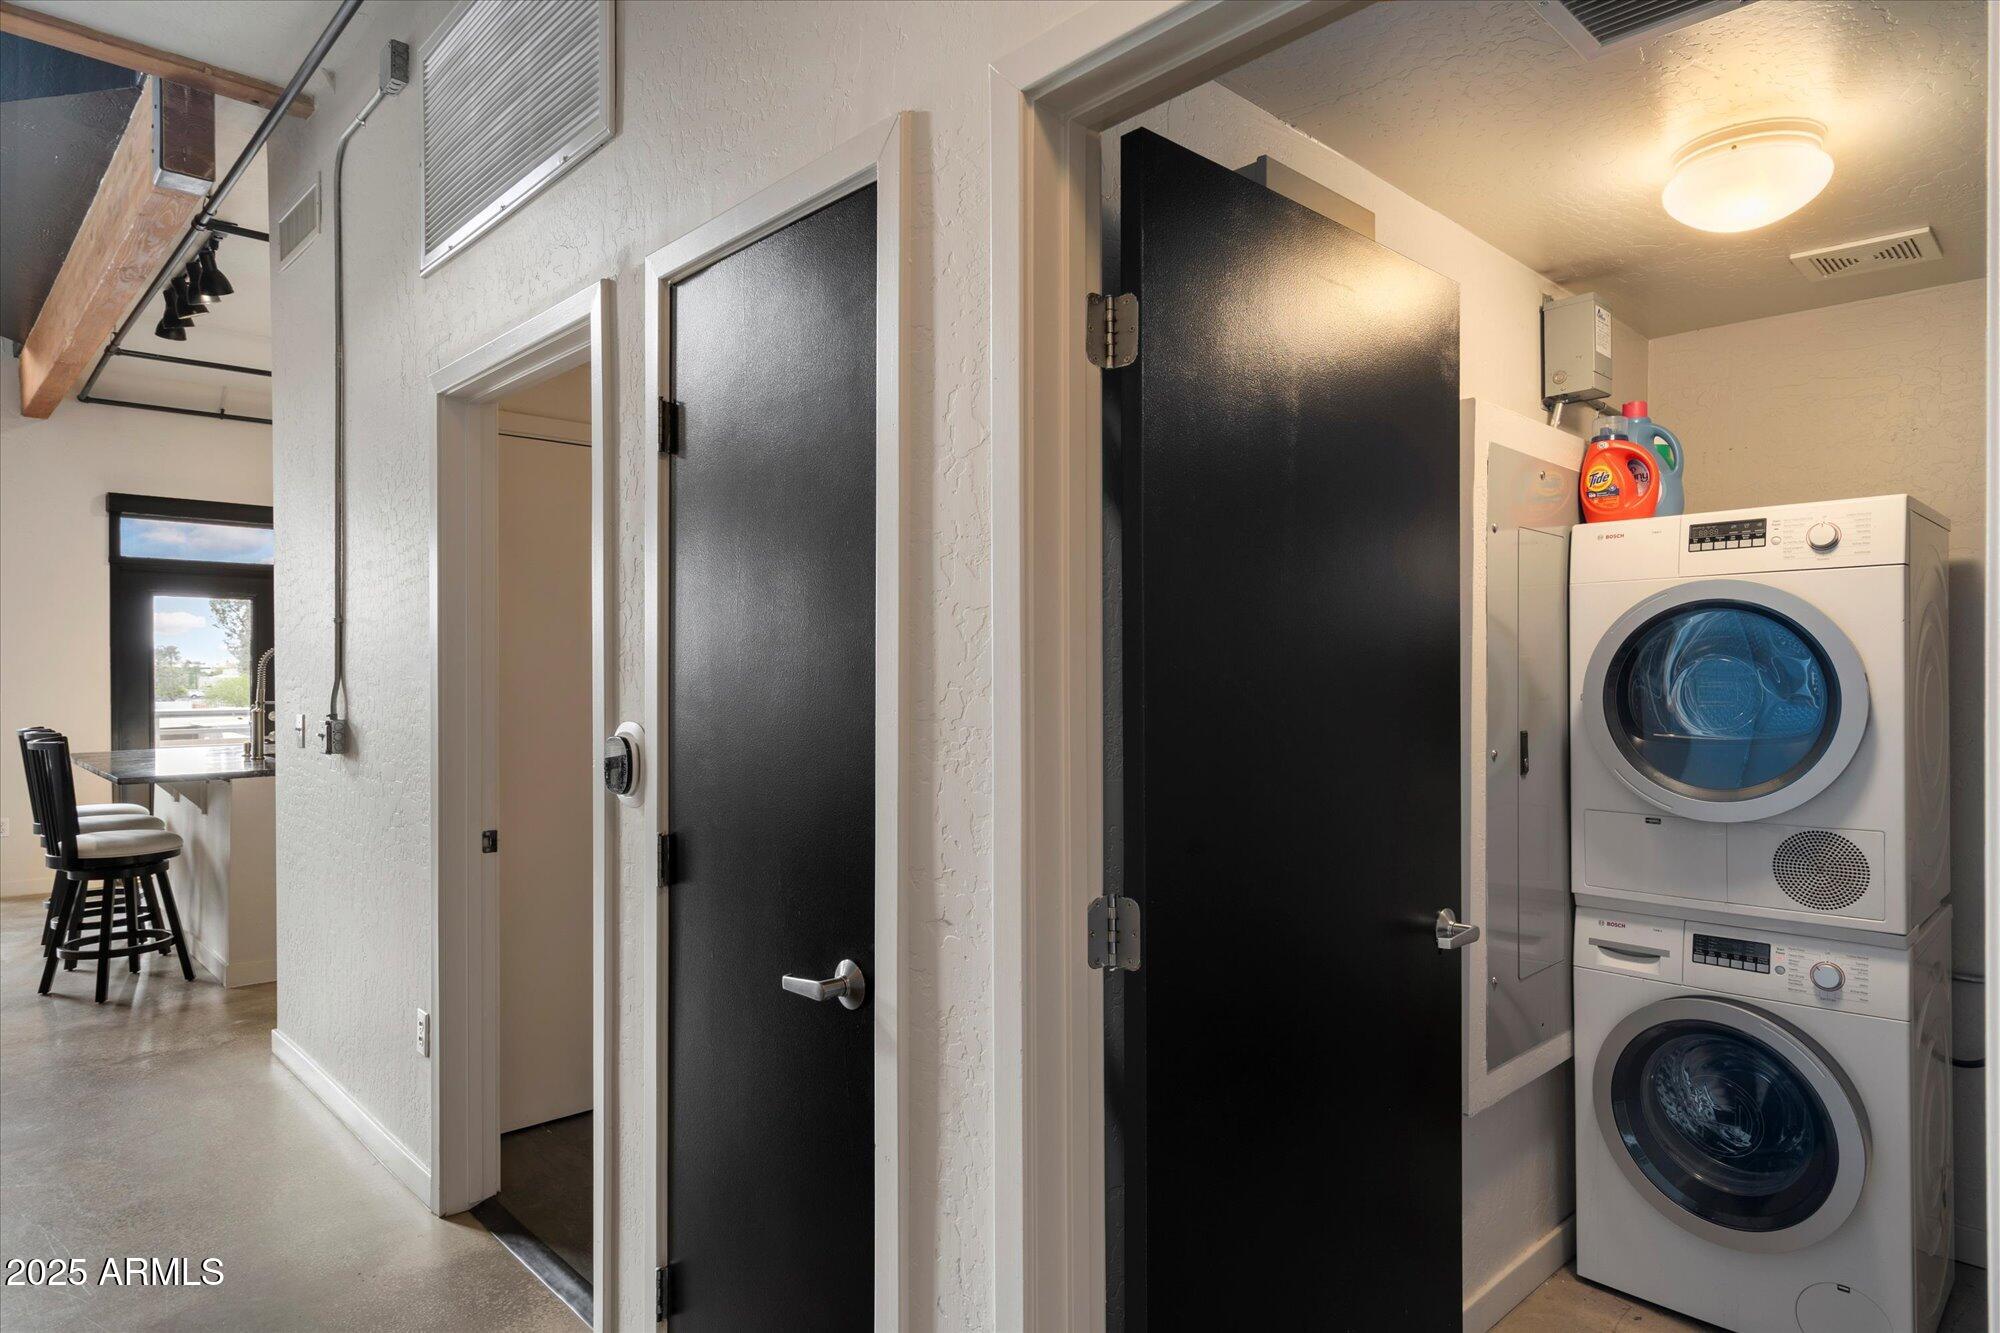
  • Laundry room Inside, Stacked Washer/Dryer
  • Flooring Concrete
  • APPLIANCES Washer, Dryer, Refrigerator, Oven, Microwave, Gas Range, Disposal, Dishwasher
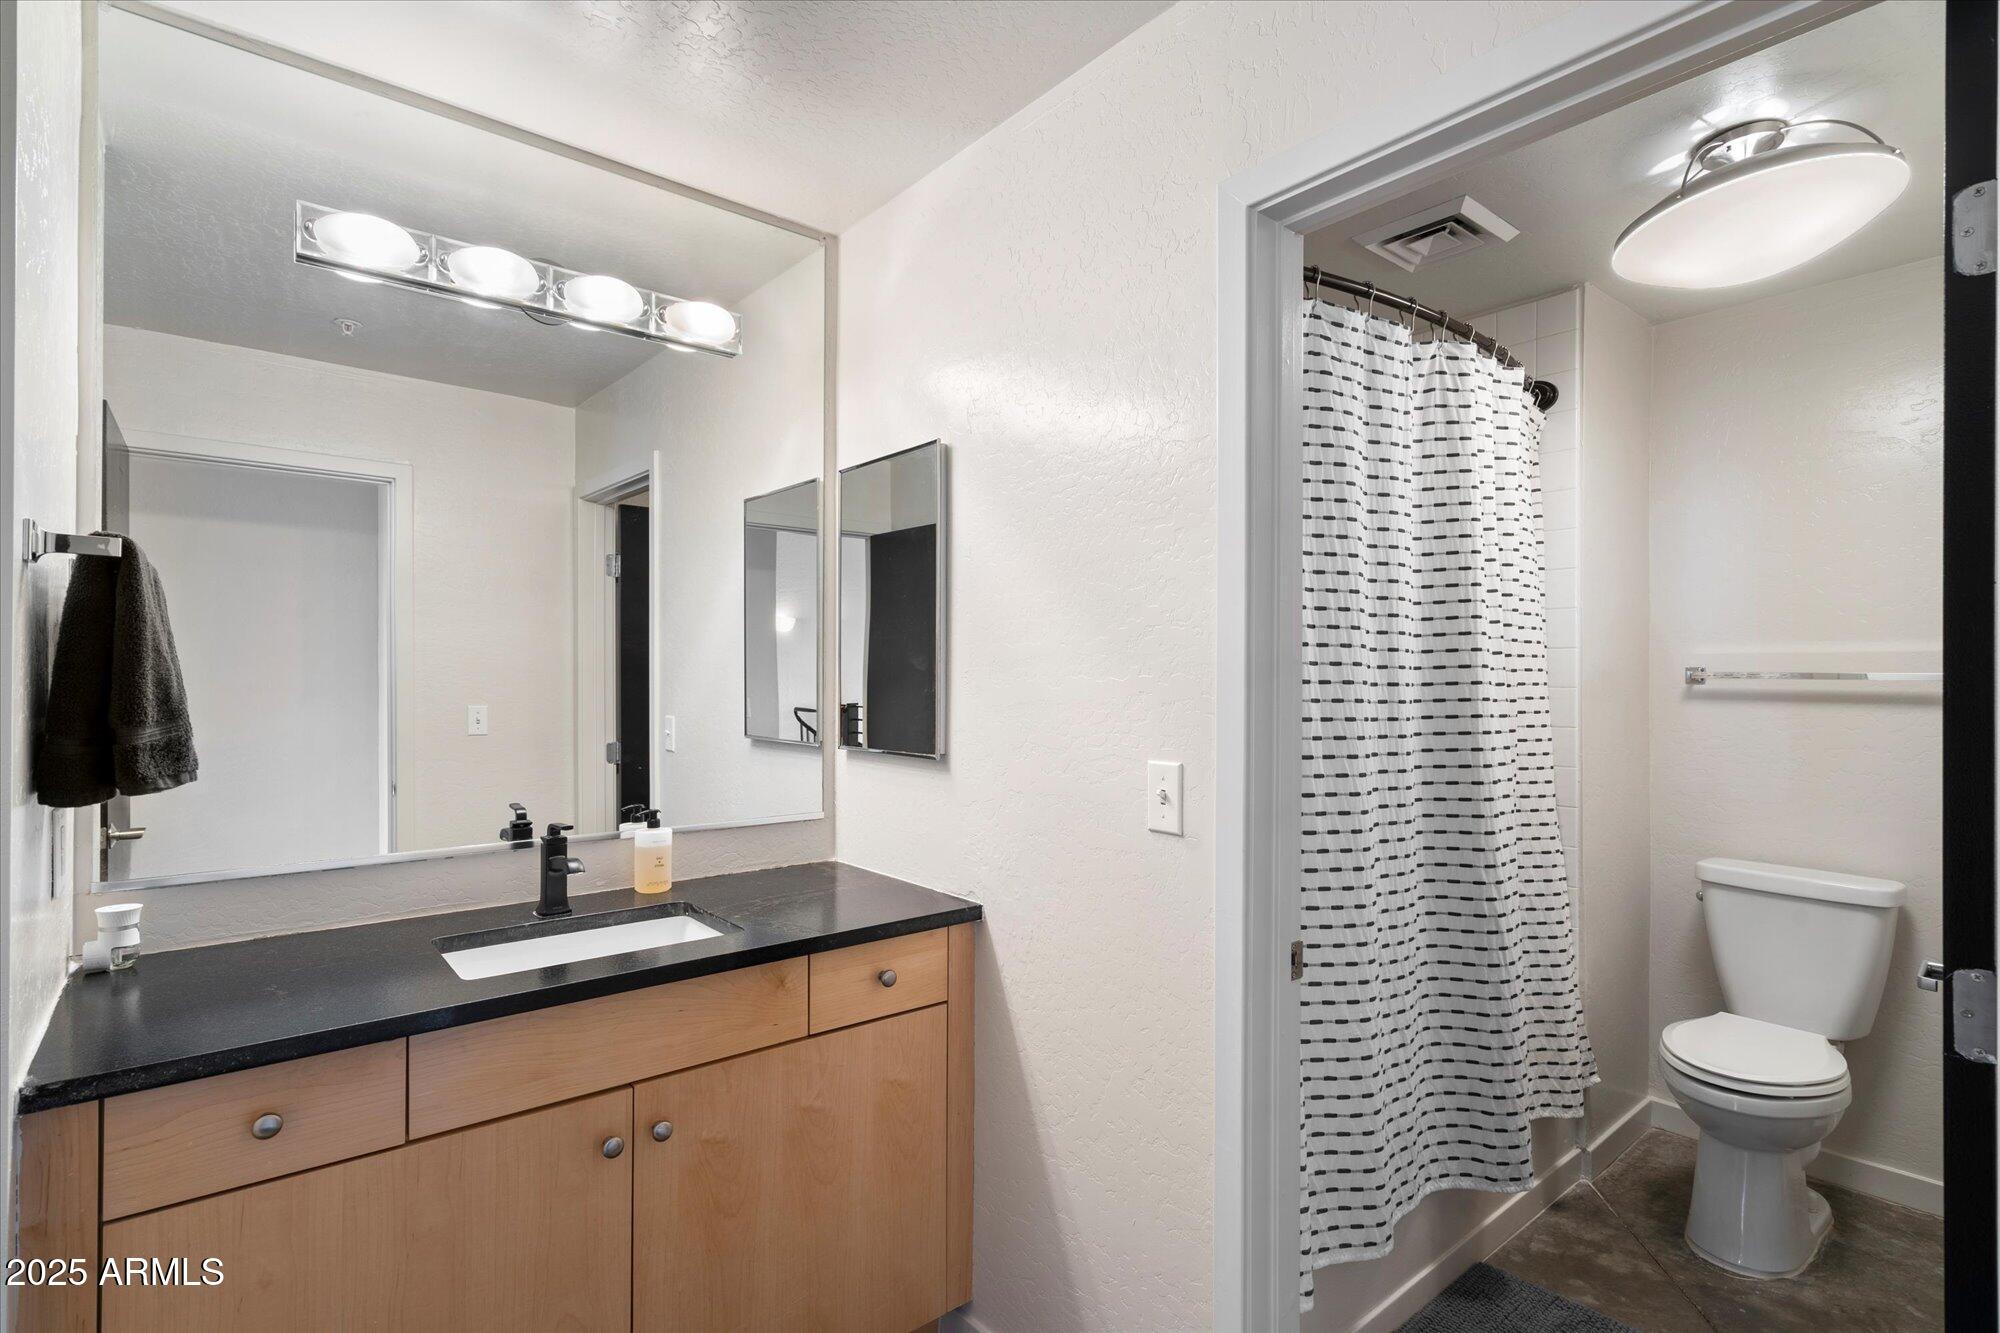
  • other interior Features High Speed Internet, Granite Counters, Upstairs, Breakfast Bar, Kitchen Island, Full Bth Master Bdrm

Area & Lot

  • Status Leased
  • Date Leased November 1, 2026
  • Living Area1,652 Sq.Ft.
  • Total Area1,652 Sq.Ft.
  • Lot Area81 Sq.Ft.
  • MLS® ID7081812
  • TypeCondo
  • YEAR BUILT2001
  • NeighborhoodPhoenix
  • Architecture StylesContemporary
  • View DescriptionCity Lights
  • Elementary SchoolLongview Elementary School
  • Middle SchoolOsborn Middle School
  • High SchoolNorth High School
  • School DistrictPhoenix Union High School District

Exterior

  • STORIES5
  • Garage Space2.0
  • water SourcePublic
  • roofBuilt-Up
  • lot featuresNone
  • parkingGated, Assigned, Community Structure
  • HEAT TYPEElectric
  • AIR CONDITIONINGCentral Air, Ceiling Fan(s)
  • sewerPublic Sewer
  • security FeaturesFire Sprinkler System
  • other exterior FeaturesBalcony, Storage, Built-in Barbecue

Financial

  • Lease Price$2,400/mo

Work with Samantha

We are recognized leaders and widely regarded for delivering the highest level of personalized service to home buyers and sellers

Follow Me on Instagram